
Melrose Family Refresh
Melrose Family Refresh
Melrose, MA
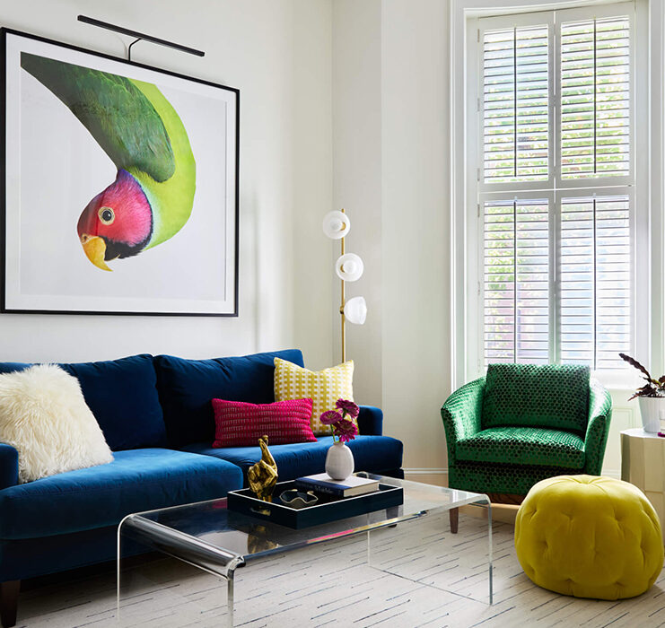
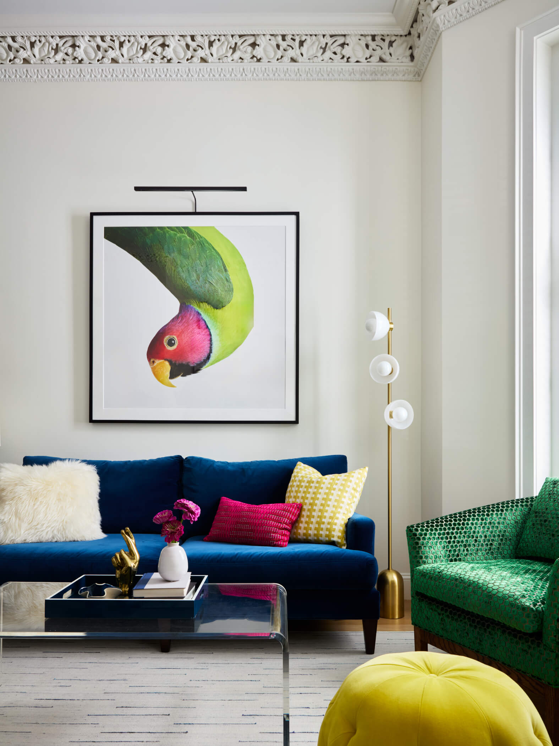
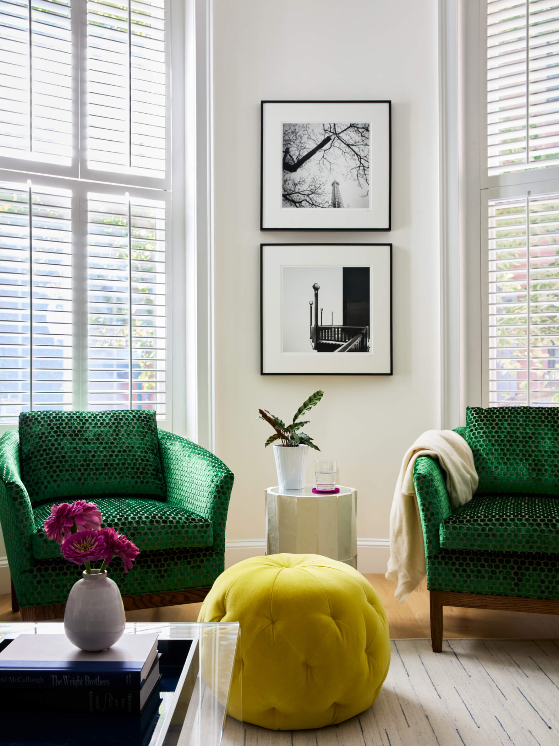
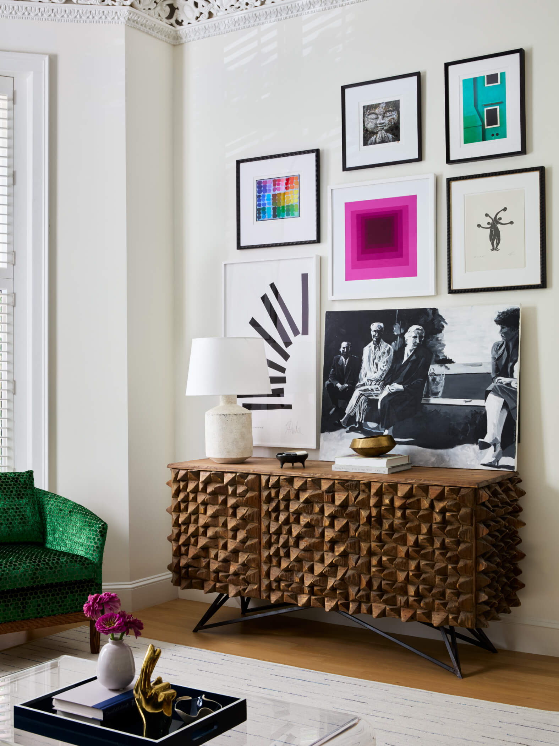
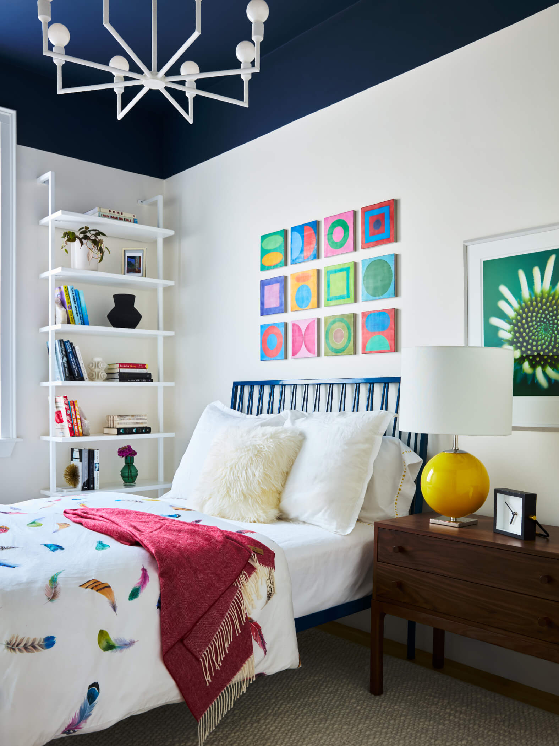
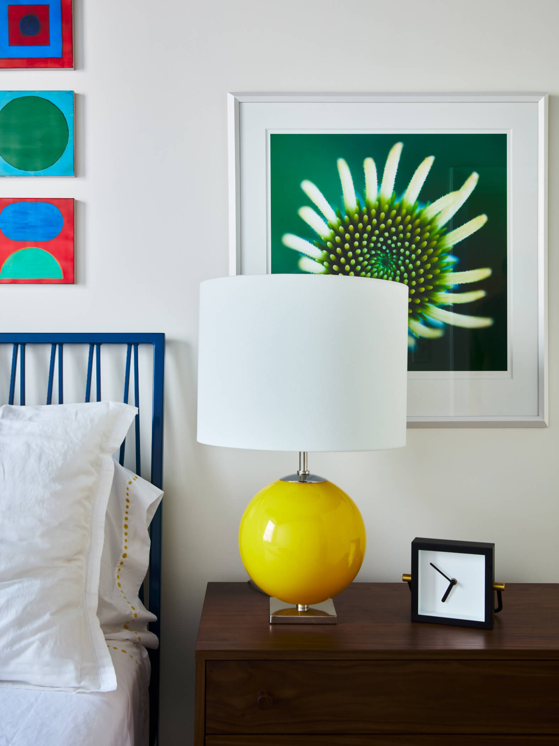
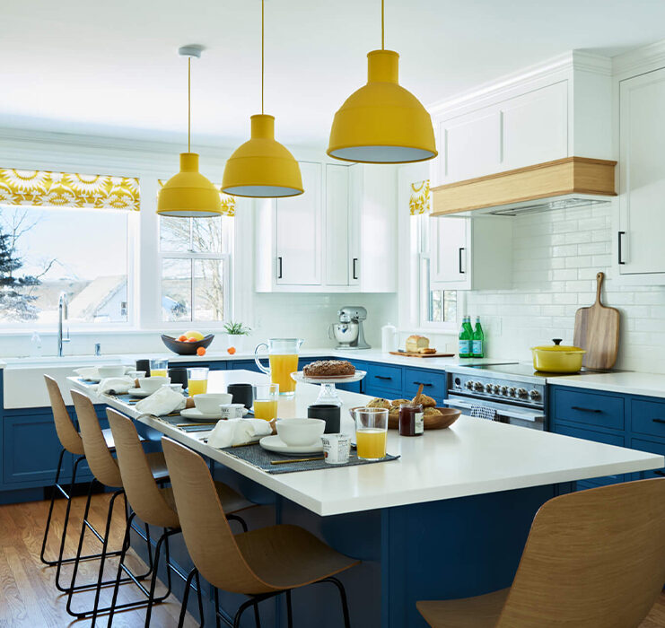
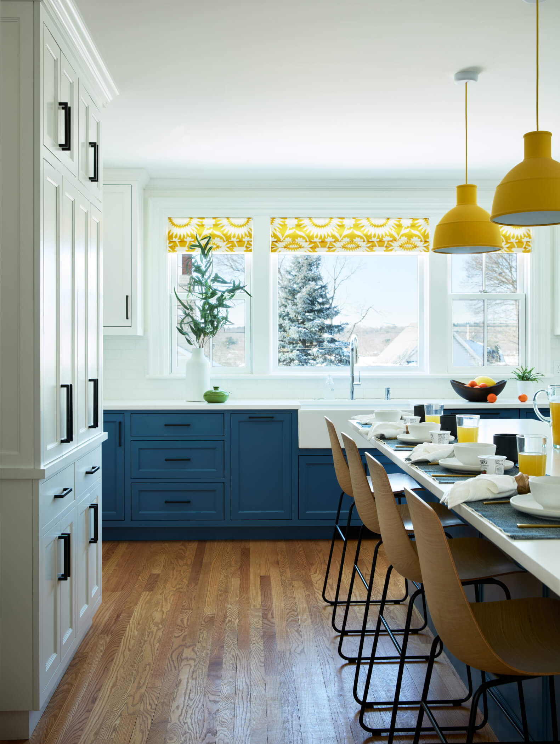
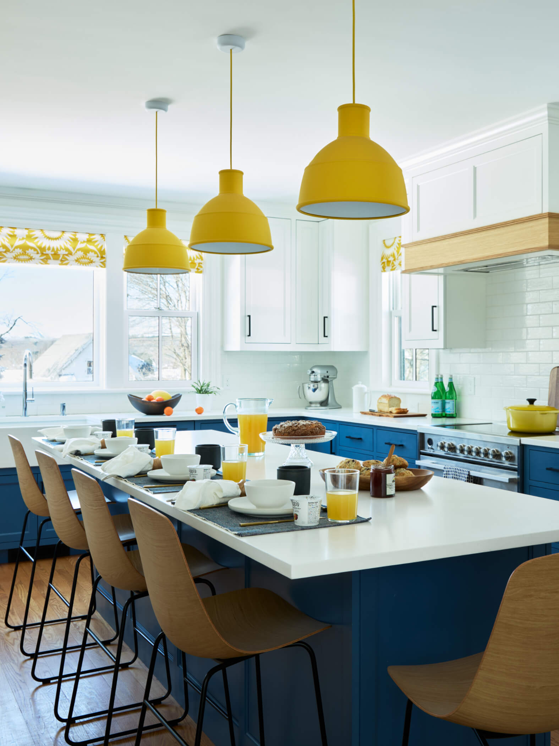



A decade after our first collaboration, the homeowners reached out as they were beginning a renovation. Their wish was for the spaces to be filled with energy, bright colors, and thoughtful functionality to support their busy family life.
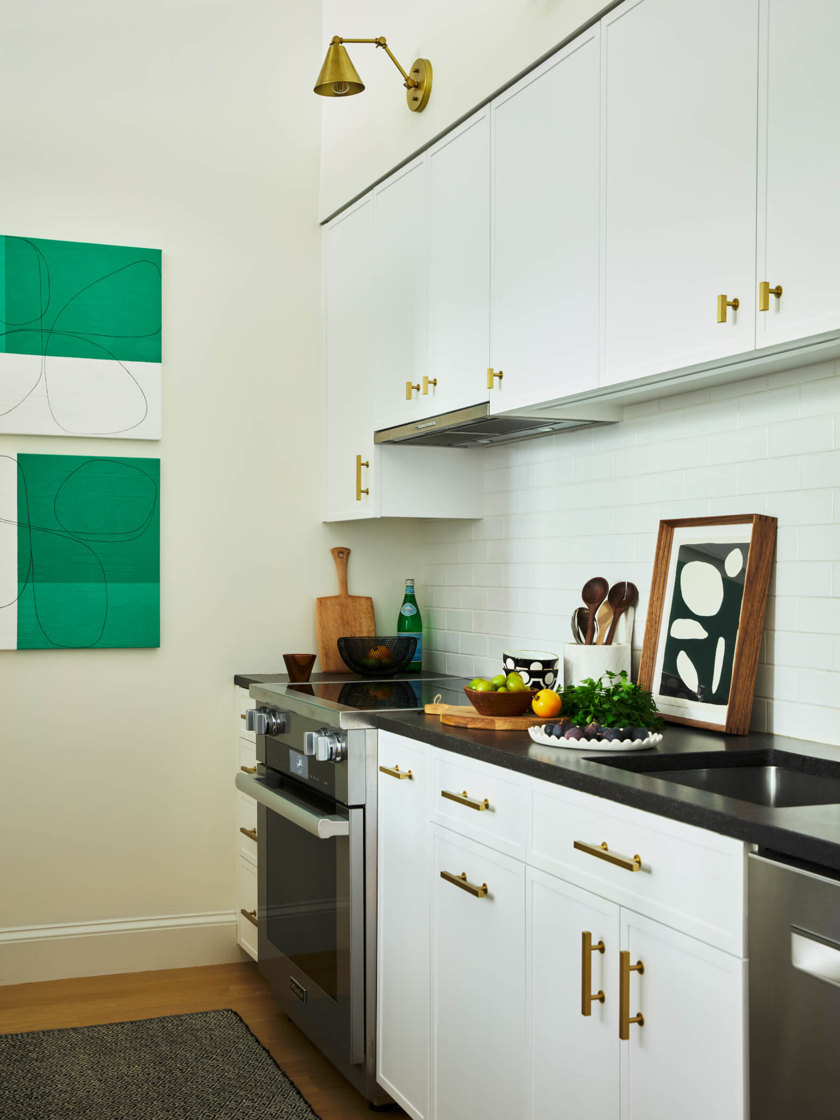
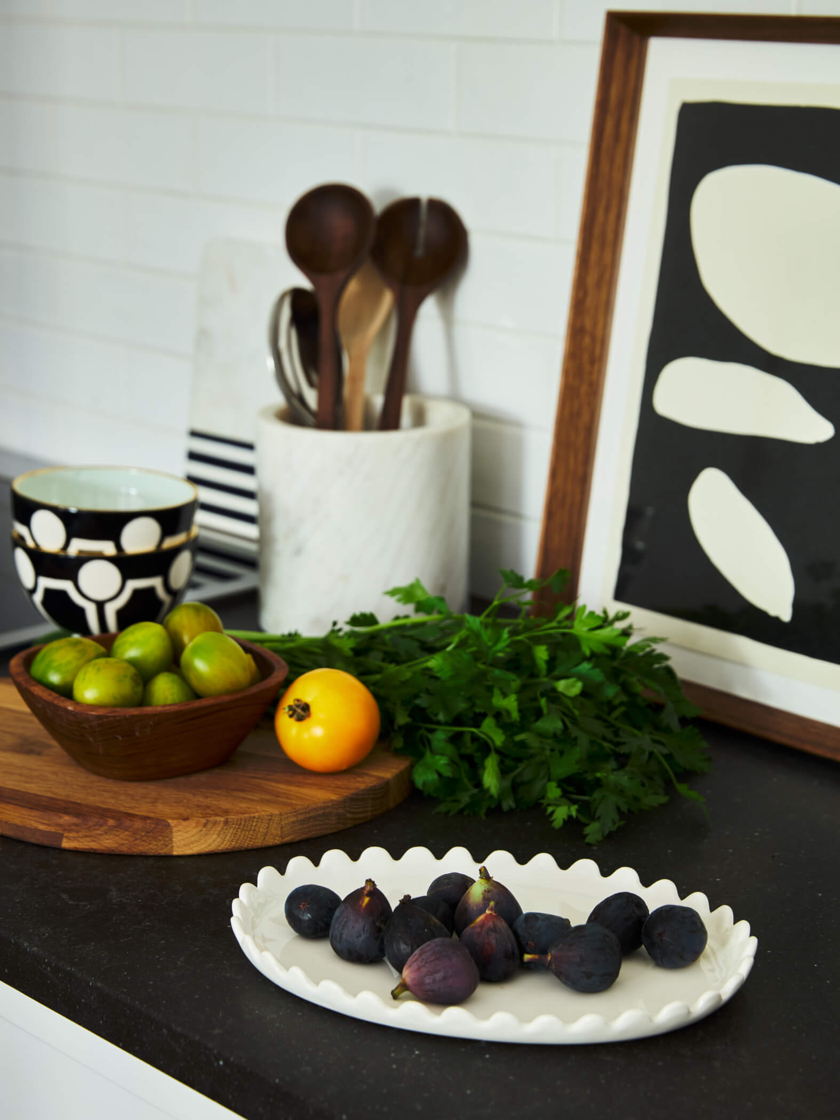
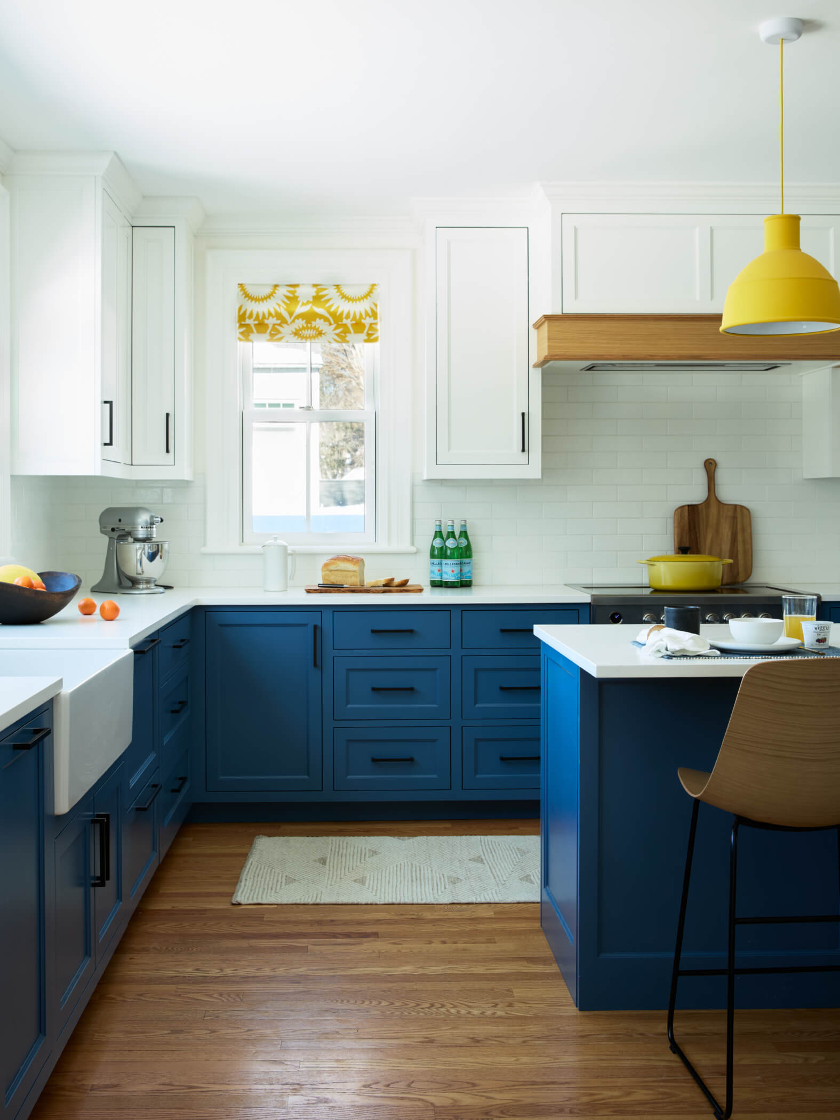
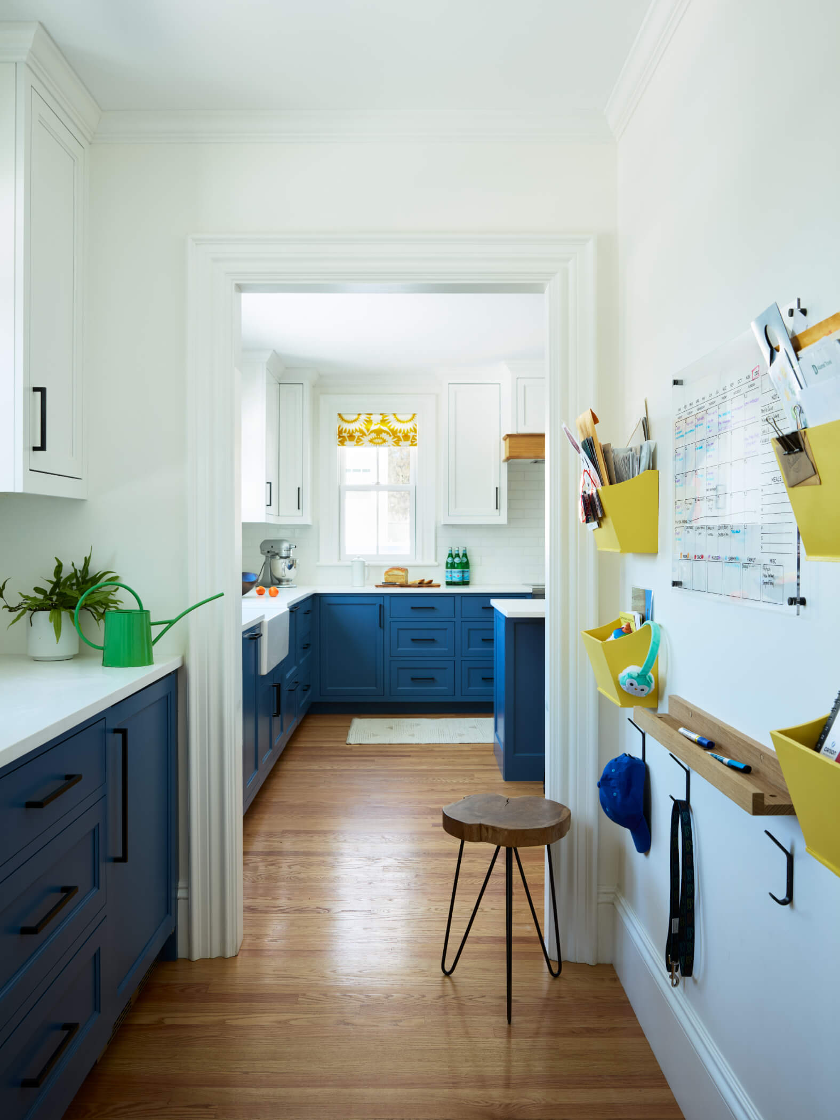


The renovation expanded the entire back of the historical home to create a spacious, sun‑filled kitchen anchored by cheerful yellows and blues that glow in the morning light. Durable, family-friendly materials—including quartz countertops and easy-to-clean floor and wall tiles—were selected throughout to support the active household. A dedicated family organization wall in the pantry features hooks and custom yellow wood pockets, offering each family member a personalized drop zone.
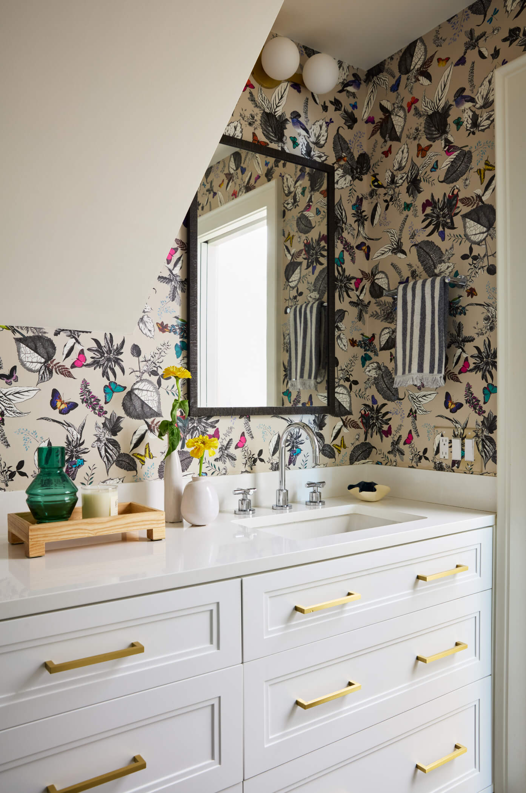
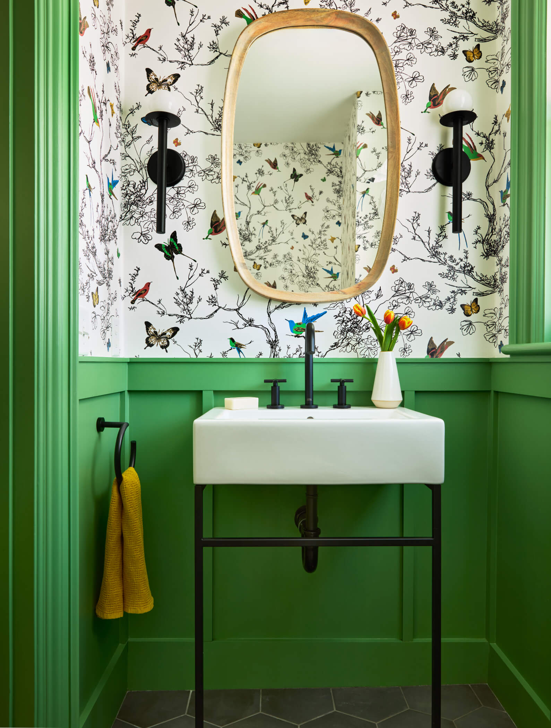
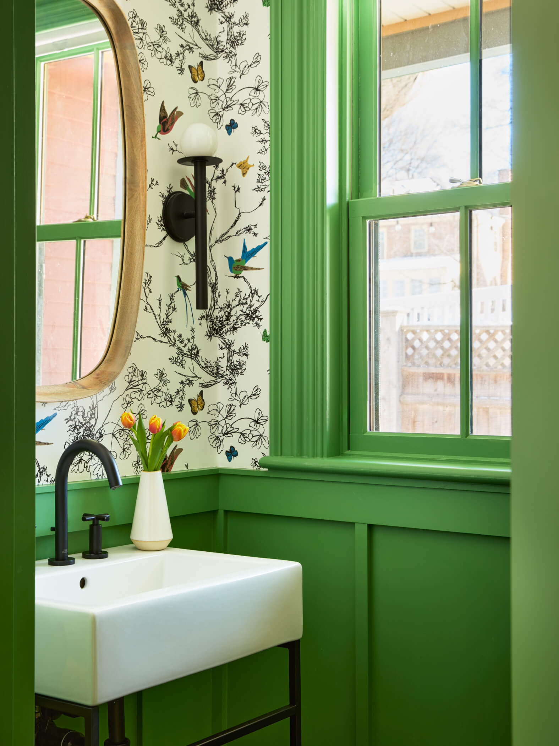
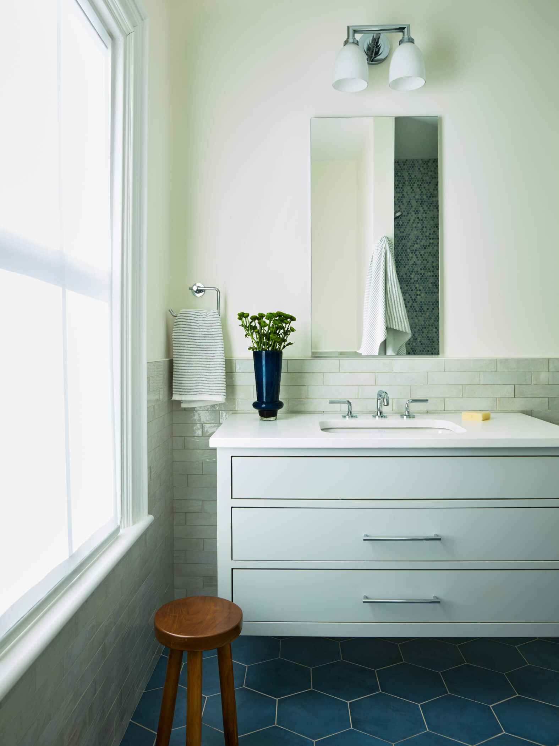
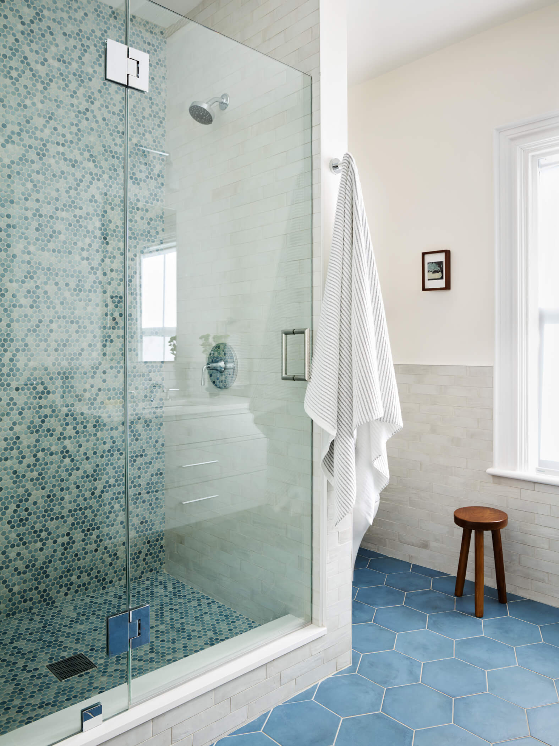
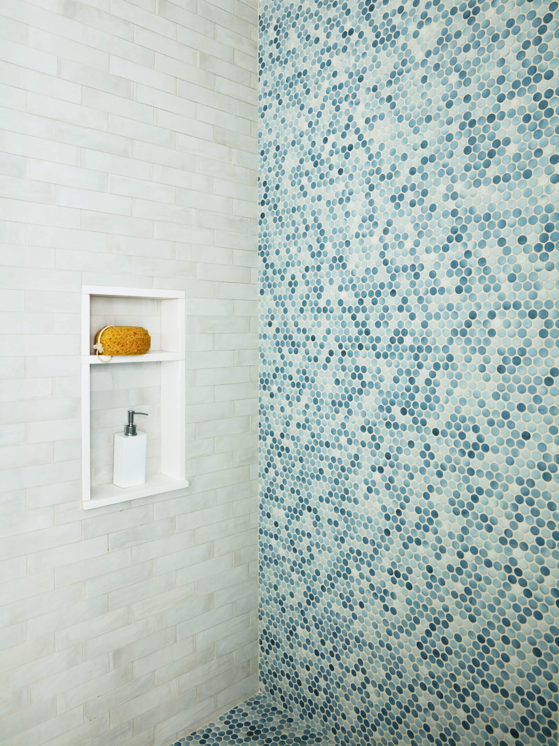
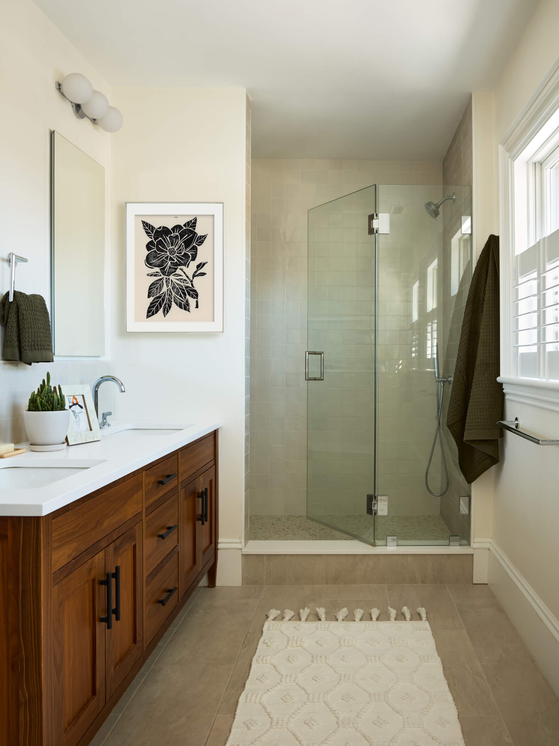
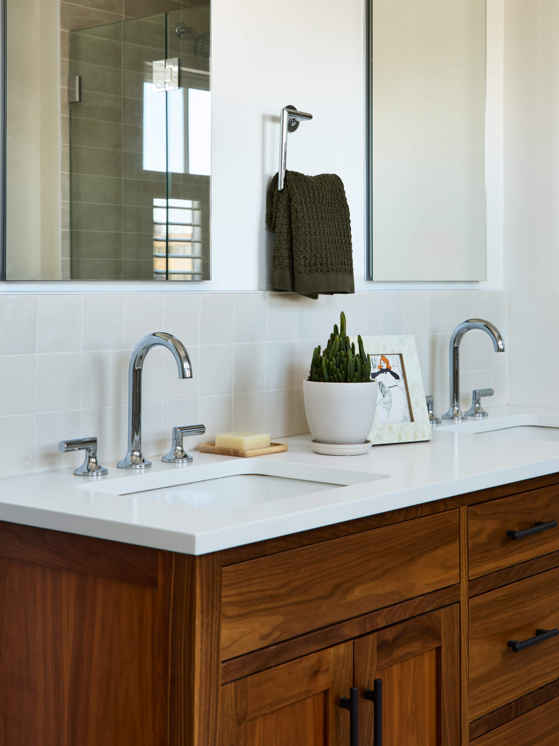
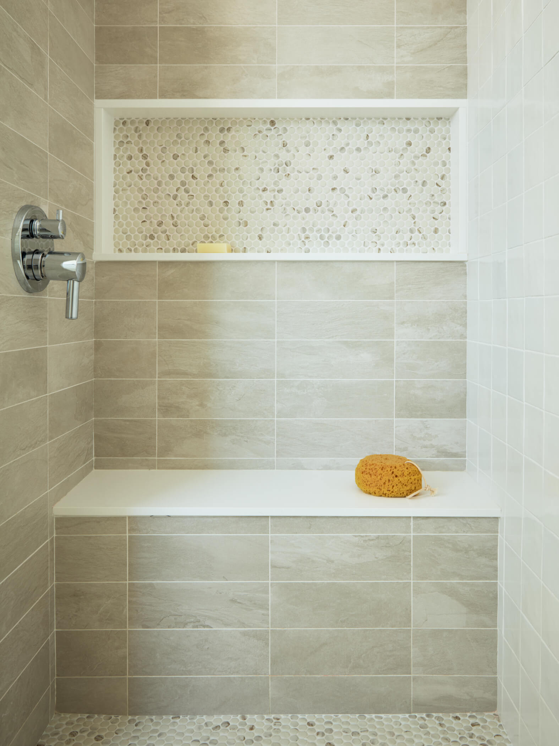
The powder room adds a moment of surprise, much like “the colorful silk lining inside a tailored suit jacket” something the homeowners asked for. Upstairs bathrooms are functional and soothing.
Photography:
Jared Kuzia
Architect:
Steve Baczek
Builder:
Michael R. Brussard, Inc
Concord Eclectic


Concord Eclectic
Concord, MA
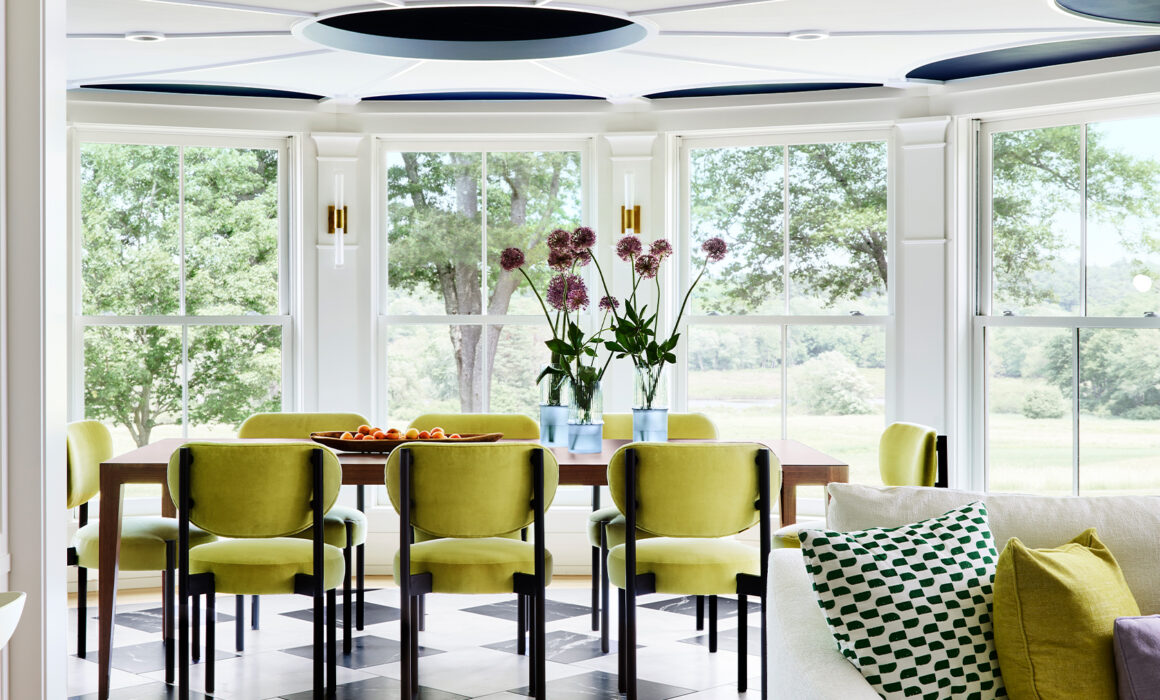
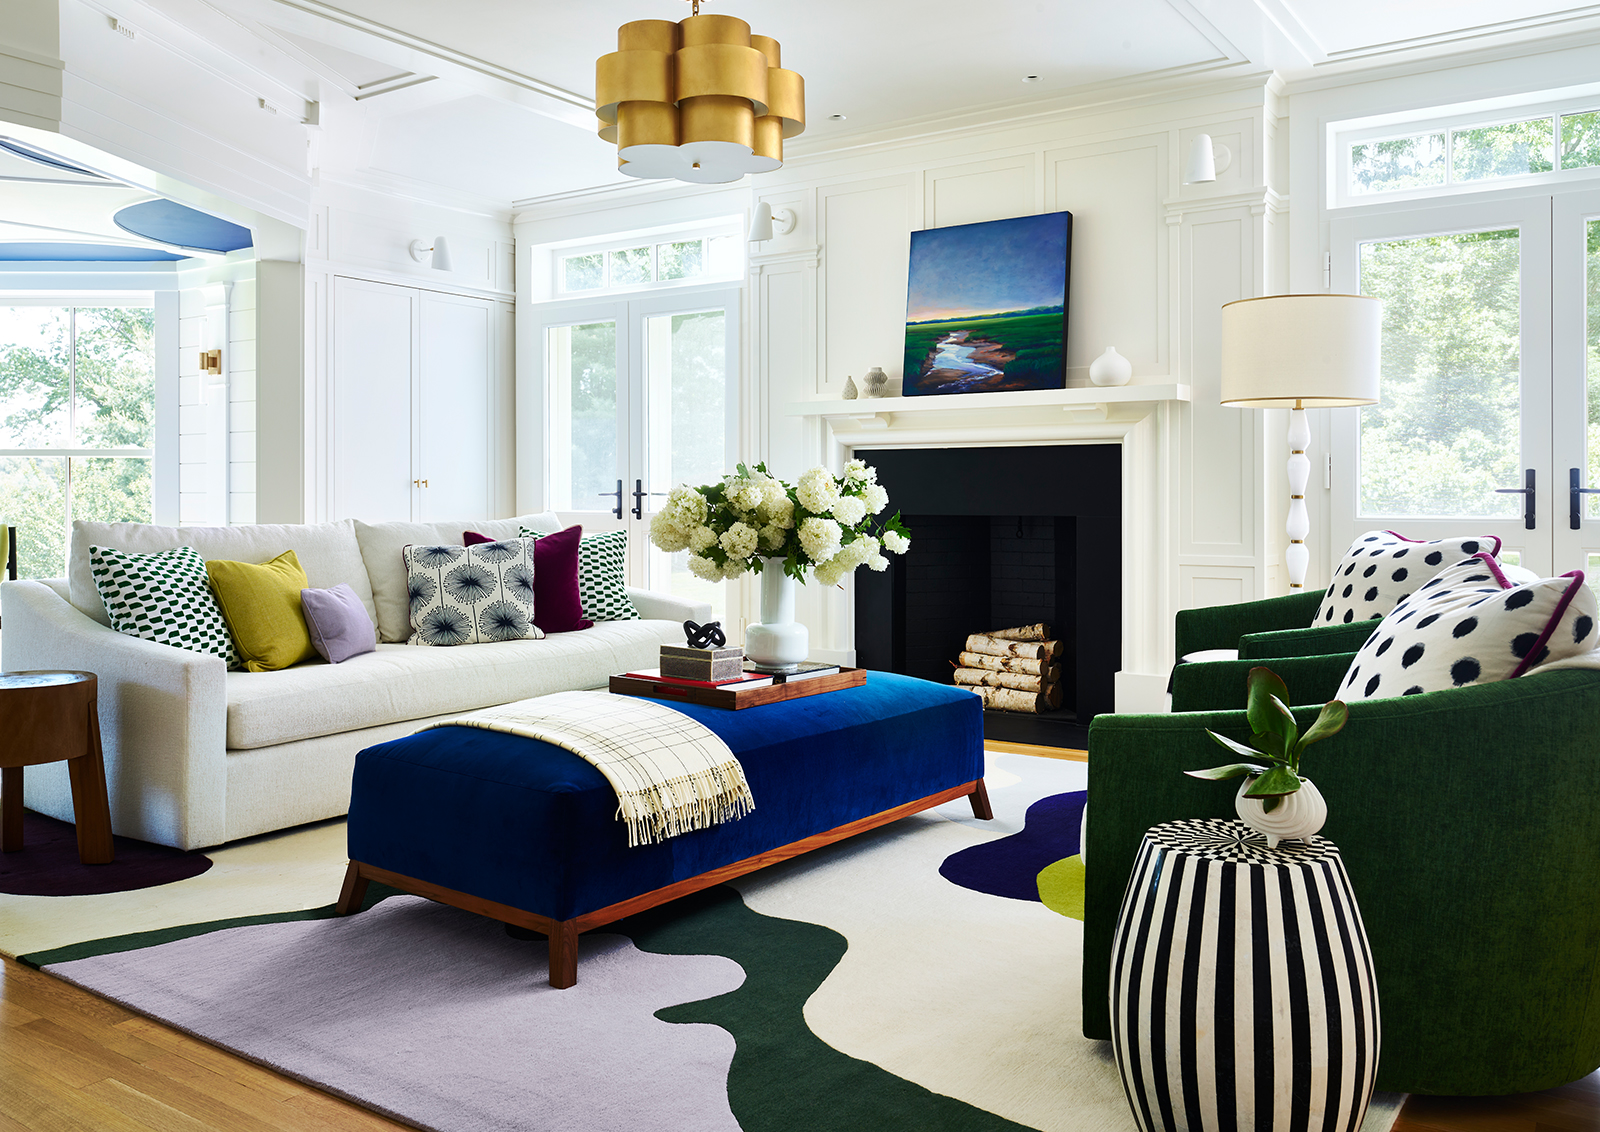











This 6,000 sqft home built over 20 years ago for a family, was ready for an upgrade. Barbara Elza Hirsch ended up working with the homeowner during a full-fledged renovation and a pandemic. The architect and builder were commissioned again to give the home a sophisticated upgrade, with particular attention to Greek Revival elements of the architecture. Nestled in the Concord countryside, with vistas to the Sudbury River and soothing landscaped gardens: Barbara needed to design the rooms with the view to the exteriors in mind. She put on her creative hat and worked tirelessly on this project, bringing to the table her colorist talent, her sense of whimsy and eclectic style to represent the family’s relaxed and adventurous taste.
Published in New England Home magazine March/April 2023
Photography:
Jared Kuzia
Architect:
John Tittmann of ART Architects
Builder:
Thoughtforms Corporation
Cheerful Victorian

Cheerful Victorian
Melrose, MA
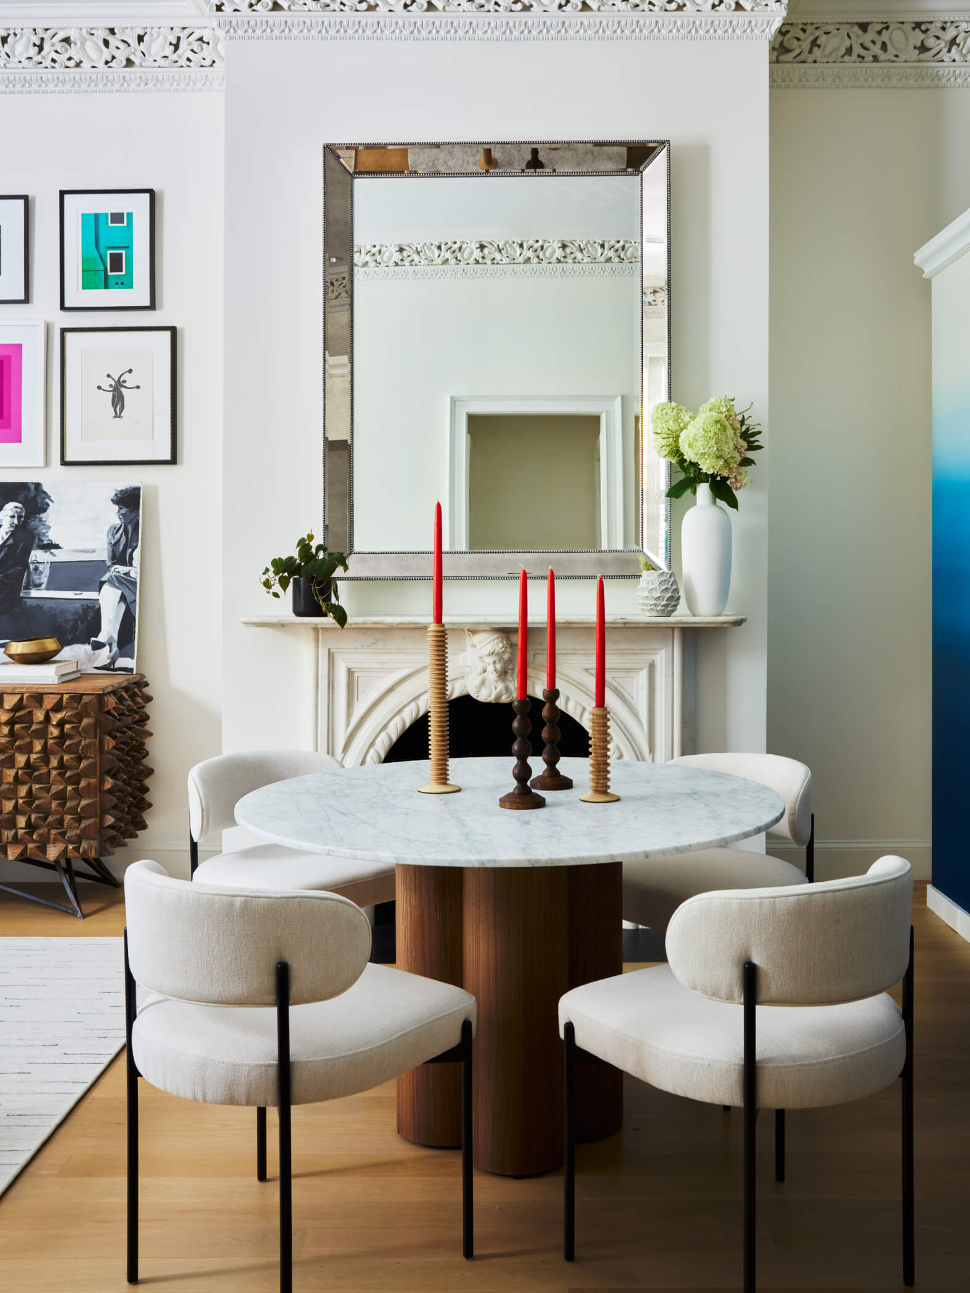
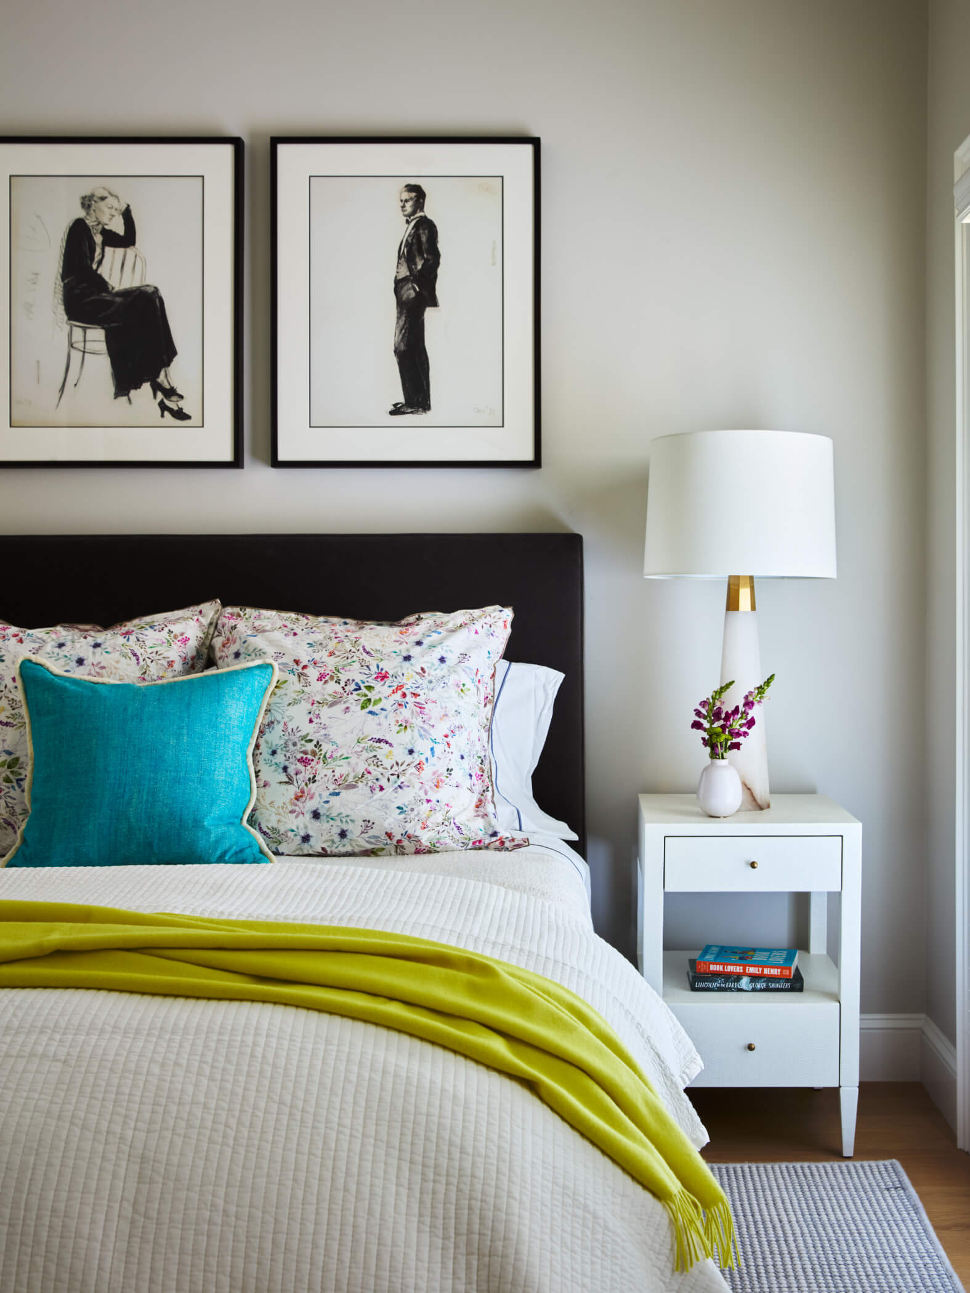
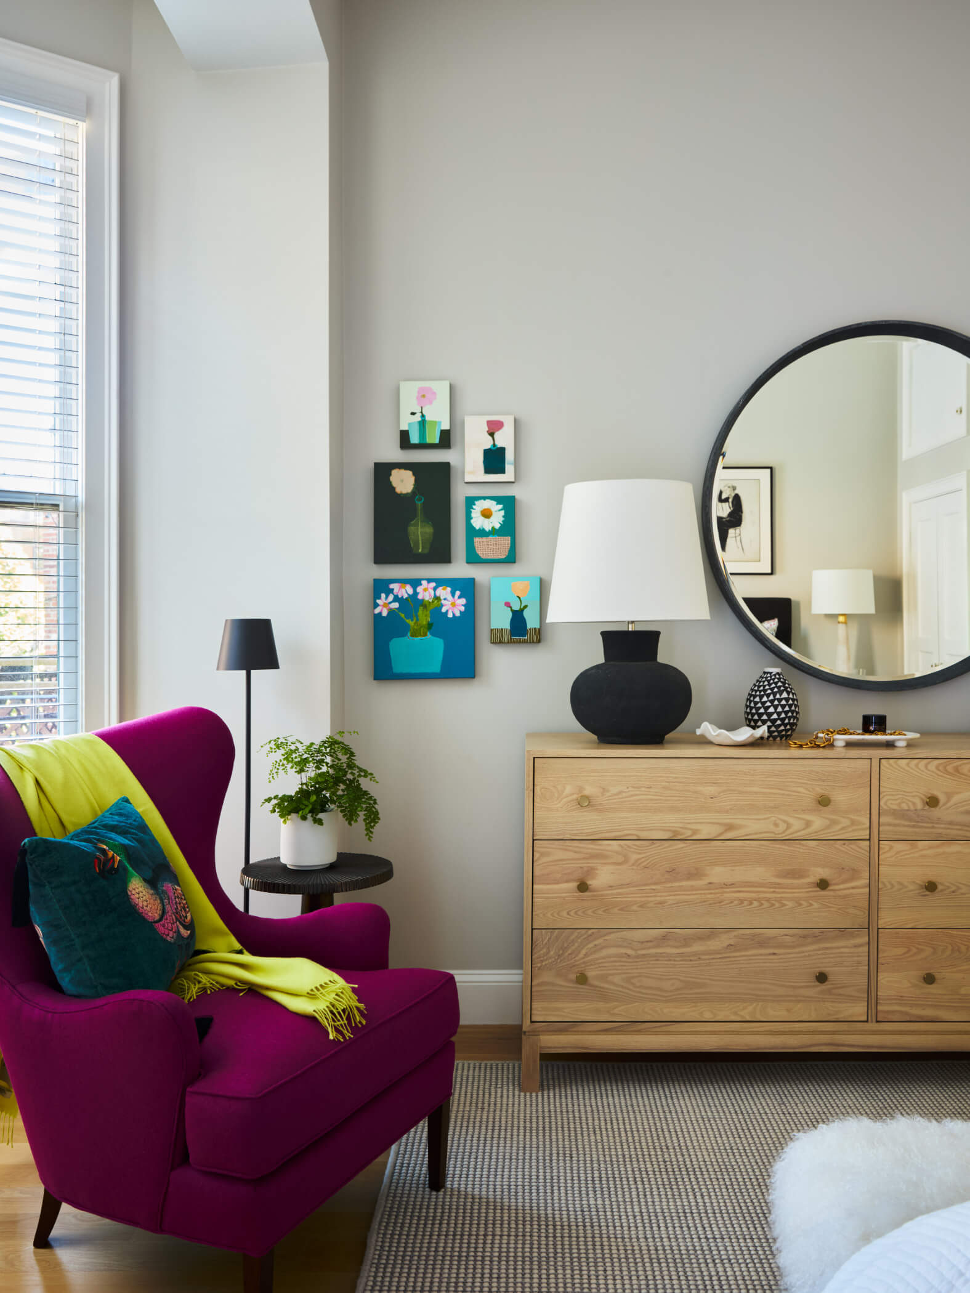



For this family with young children, Barbara created a fun-colored, kid-friendly, design that melded the owner’s modern and eclectic tastes with the Victorian architecture of the home. For example, in the foyer, a vintage wood cabinet and antique rug compliment the more modern 1950’s Scandinavian inspired block print wallpaper.
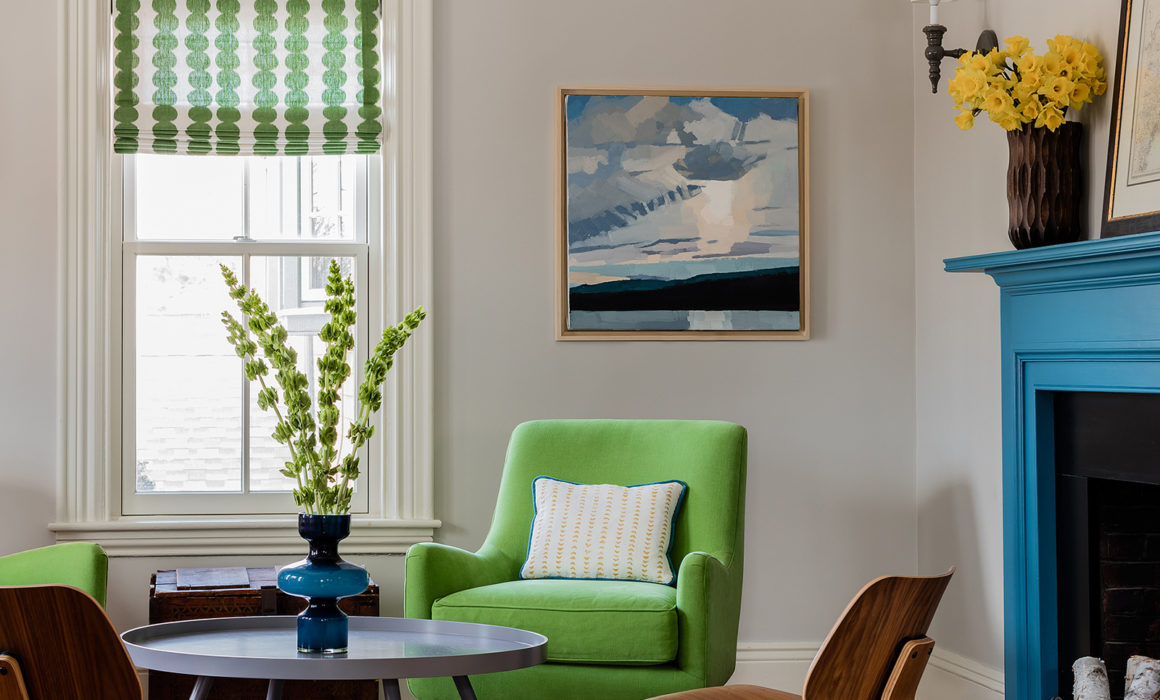



Dual areas were created in the living room, one as a media section and the other for more adult conversation. Wood and metal finishes on some of the furniture items neutralize the space, while the teal blue fireplace and leaf green chairs add punch. In the dining room, yellow wood chairs add whimsy, while the reclaimed wood table and indoor/outdoor rug add warmth. A barely used window seat was outfitted with a new cushion and brightly colored throw pillows and is now the most coveted spot in the house. Just off the dining room, a teak desk and glazed ceramic lamp in the wife’s office extend the mid-century modern aesthetic and bold palette used throughout the first floor.

Upstairs, however, Barbara employed a much softer scheme for the primary bedroom, using hues of lavender, gray, navy and white. The accent wall behind the bed is papered in a creamy white thistle pattern on a lavender background, while soft gray and white patterned roman shades are lined with a room-darkening fabric to provide privacy at night
Featured in:
Boston Globe Magazine, Your Home (July 2018)
Photography:
Michael J. Lee
Luxury Spa Bath
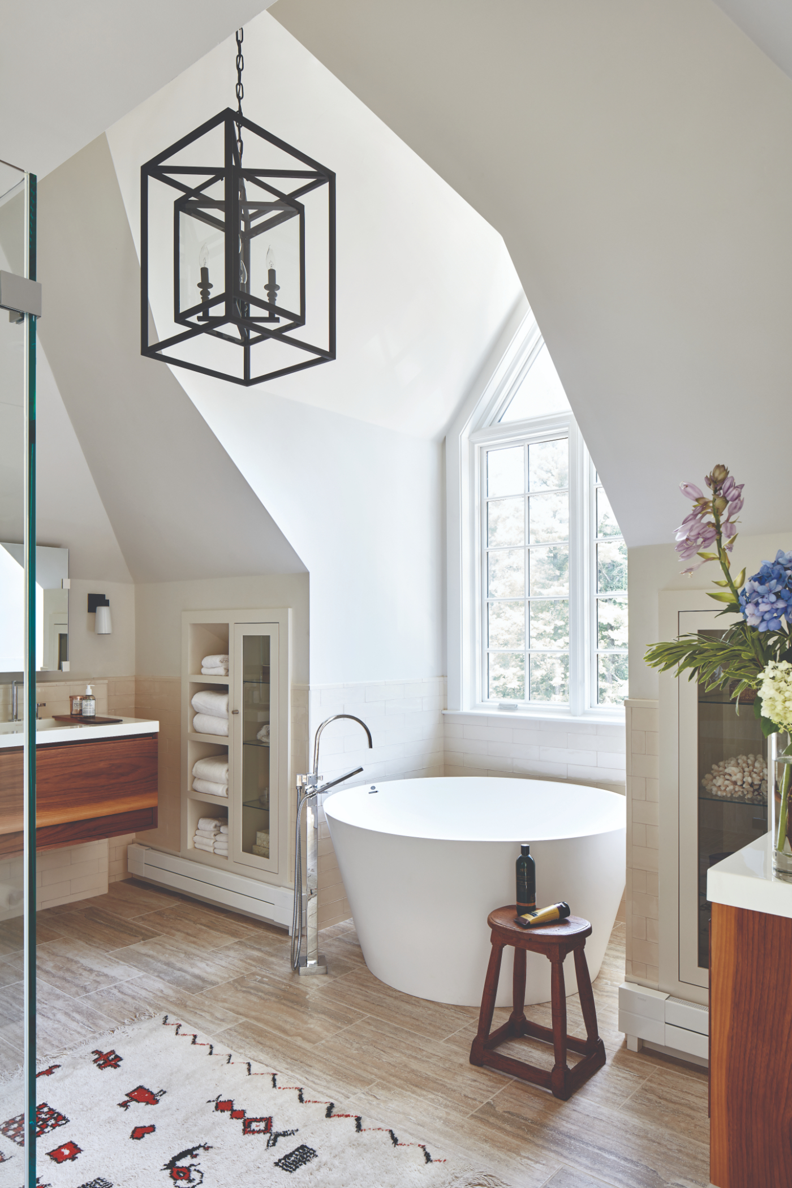
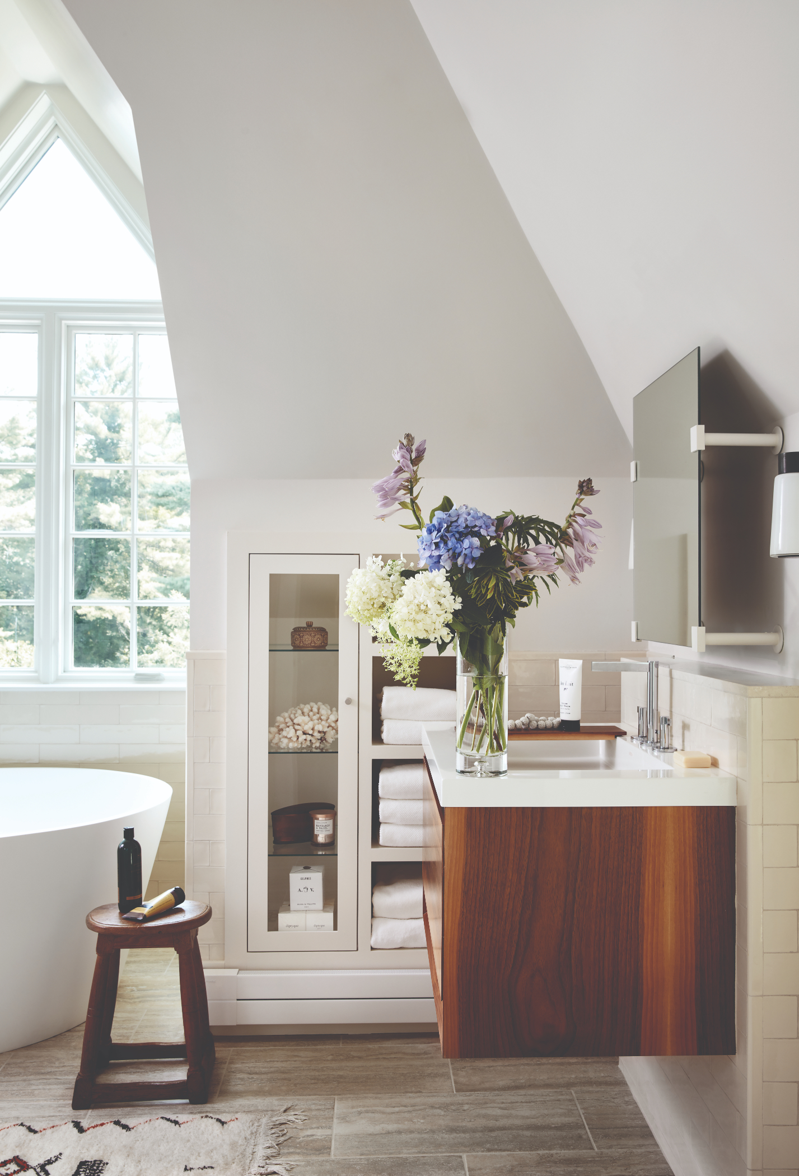
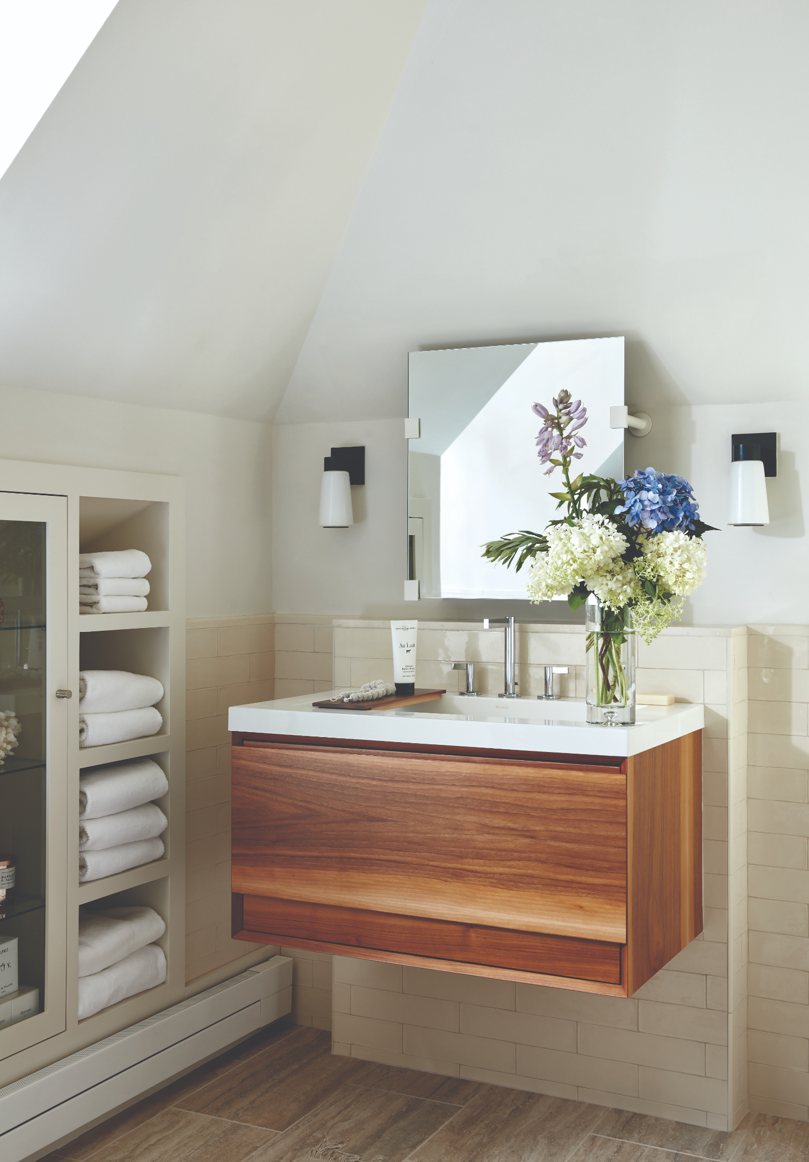
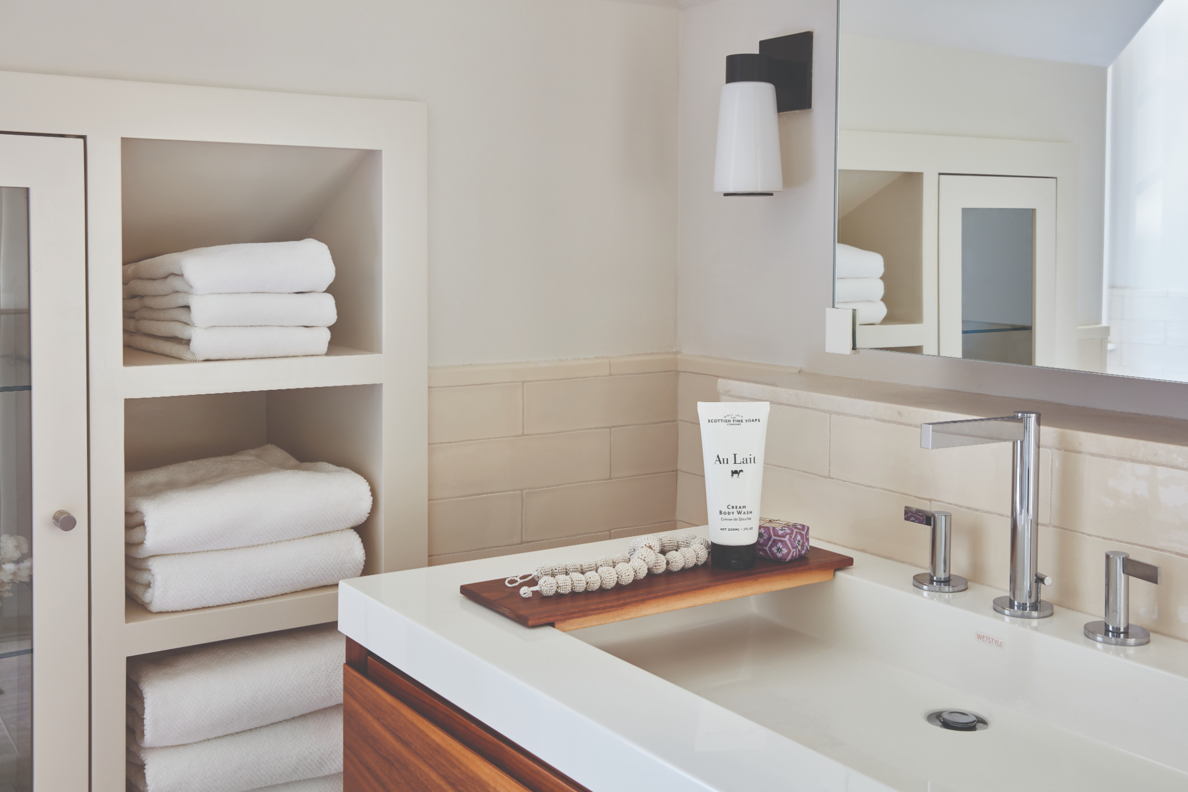
Luxury Spa Baths
Concord, MA
Upon moving to a new home, this couple requested our help in revamping their guest bathrooms to take better advantage of the space allotted.
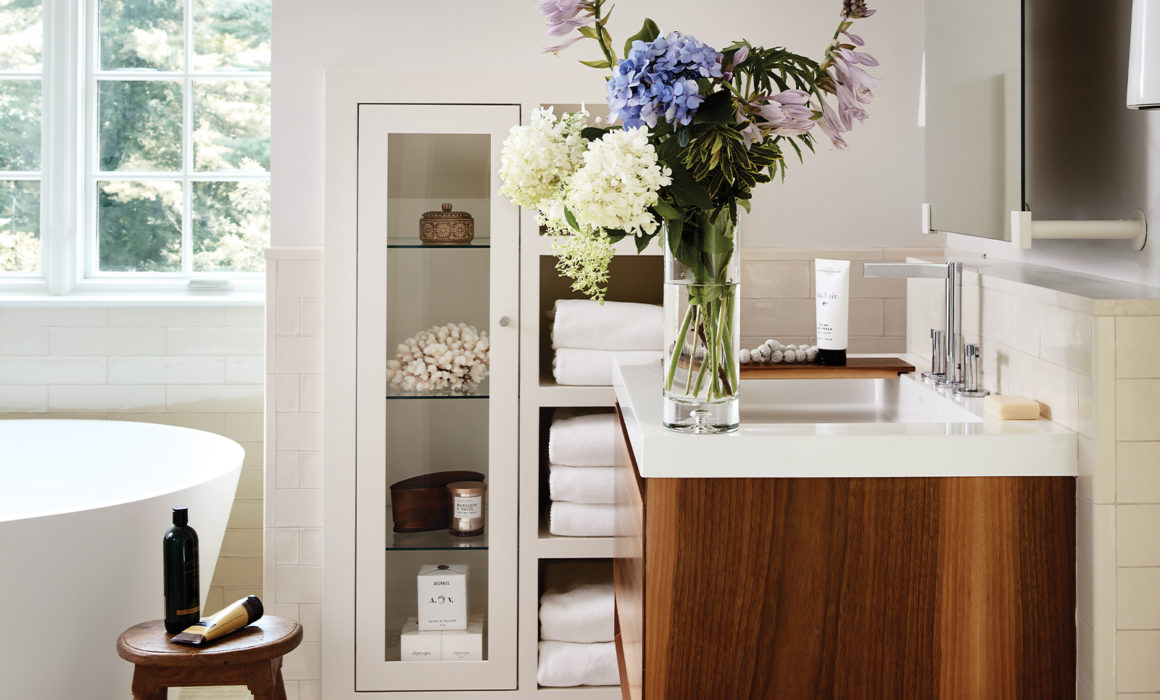
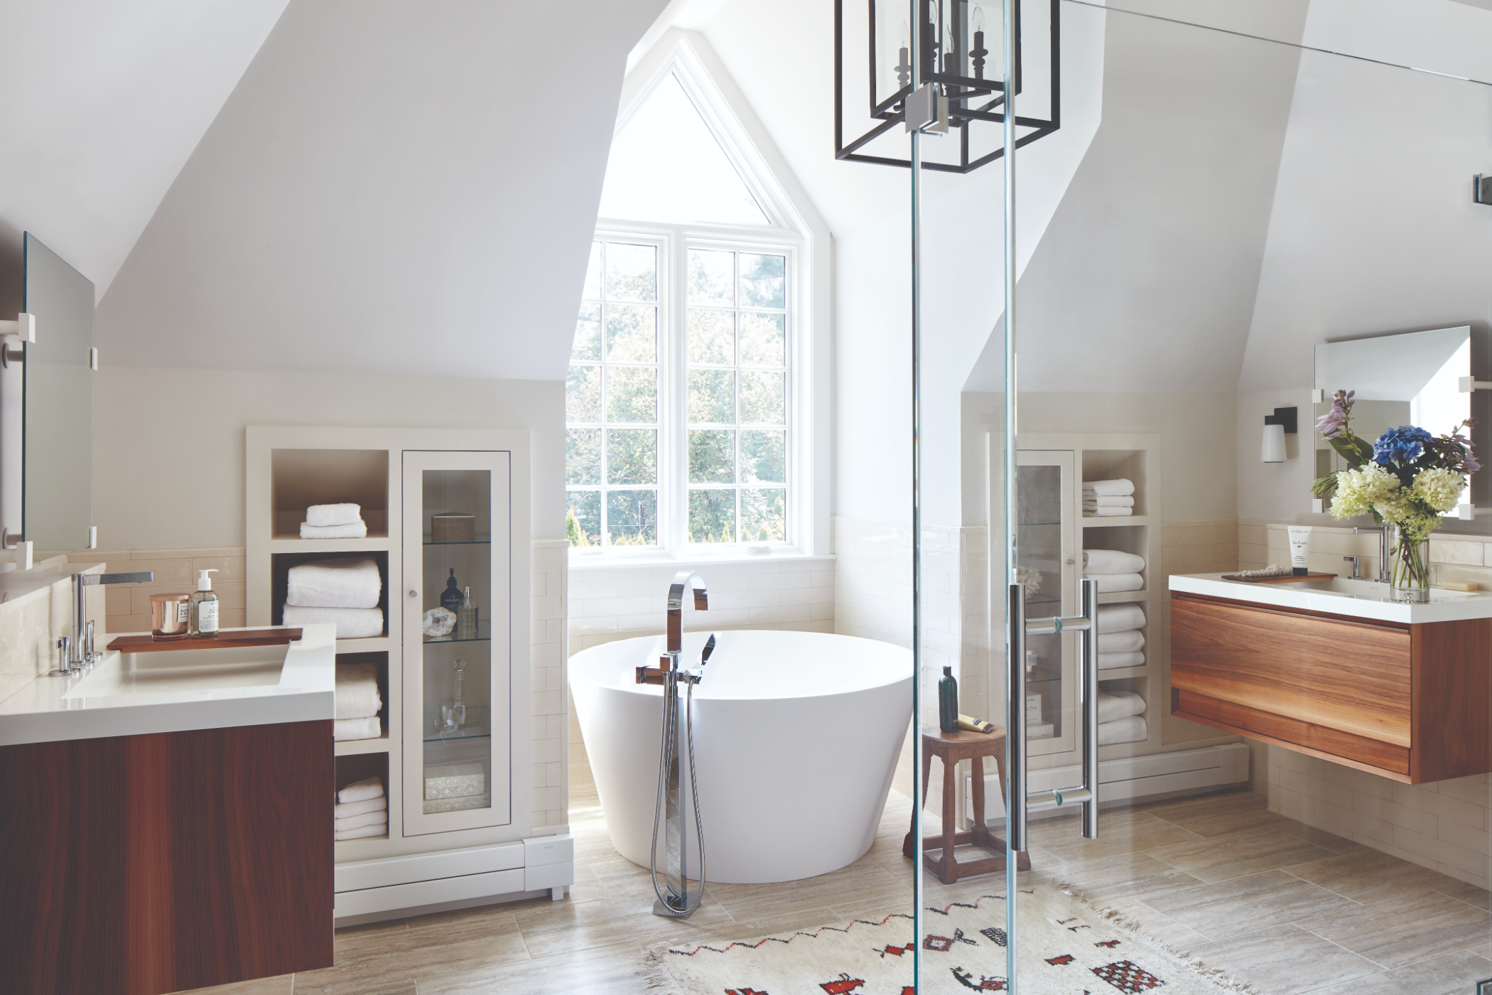
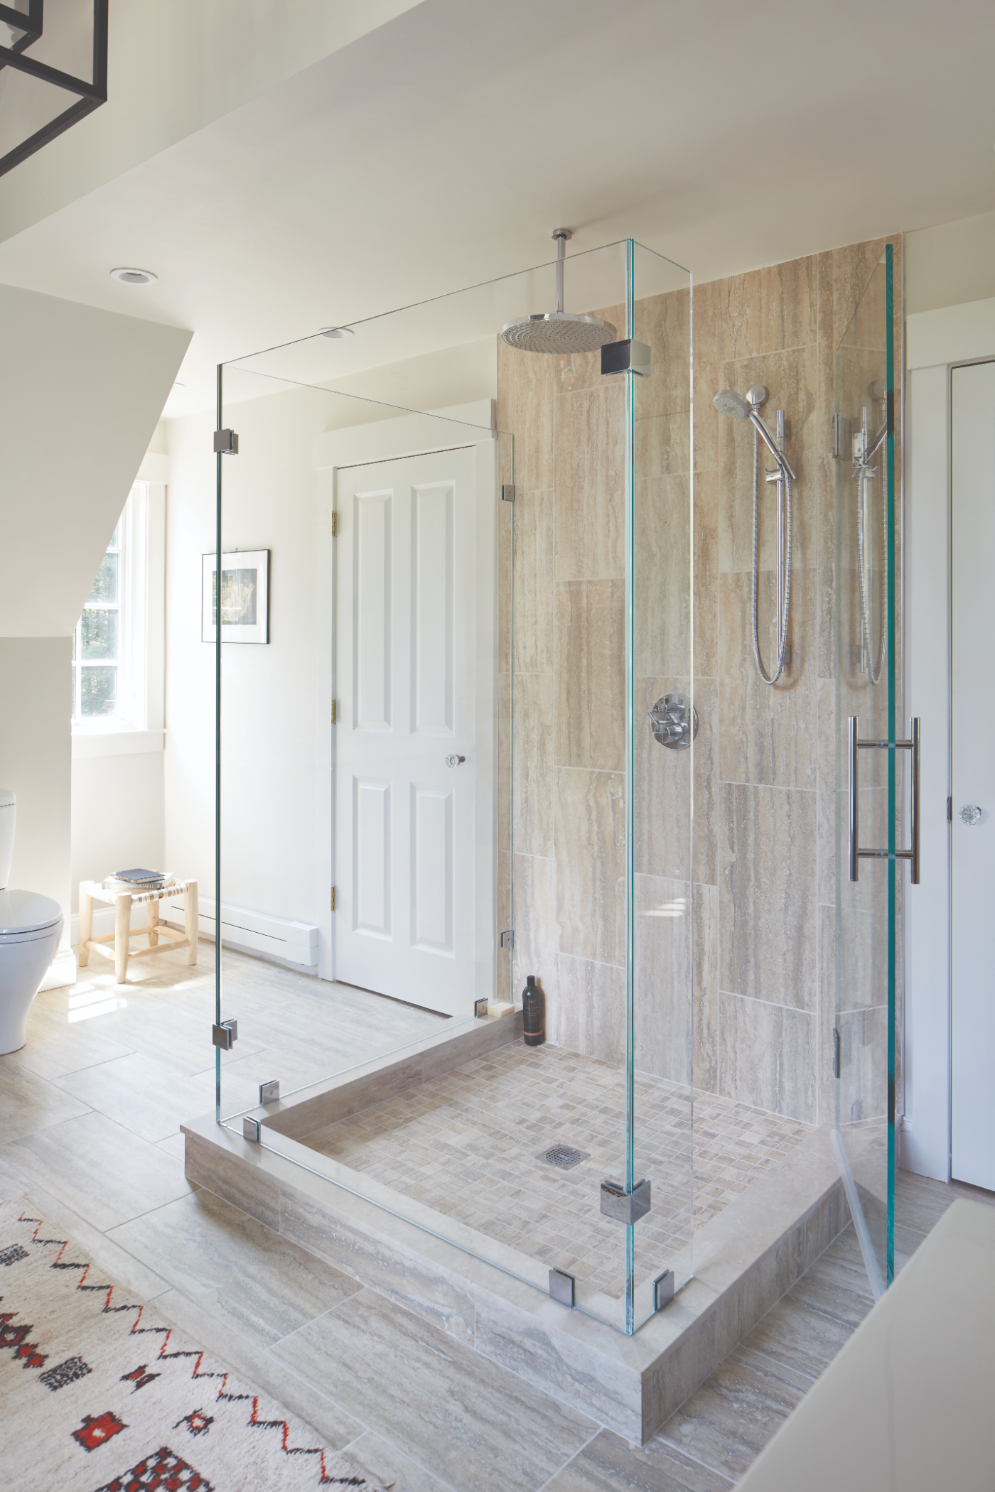
The first task was to convert two small guest baths into one large luxurious space including a Japanese soaking tub and custom glass shower with rainfall spout. Two floating vanities in a walnut finish topped with composite countertops and integrated sinks flank each wall. A mix of travertine floor tiles with glossy cream wainscotting tiles creates a warm and inviting feel in this bathroom. Due to the pitched walls, Barbara worked with both an industrial designer and mirror manufacturer to design special clips to mount the vanity mirrors, creating a unique and modern solution in a challenging space. Glass fronted shelving built into the eaves offers extra storage for towels and accessories. Light fixtures in an oil-rubbed bronze finish complete the look of this dramatic space.
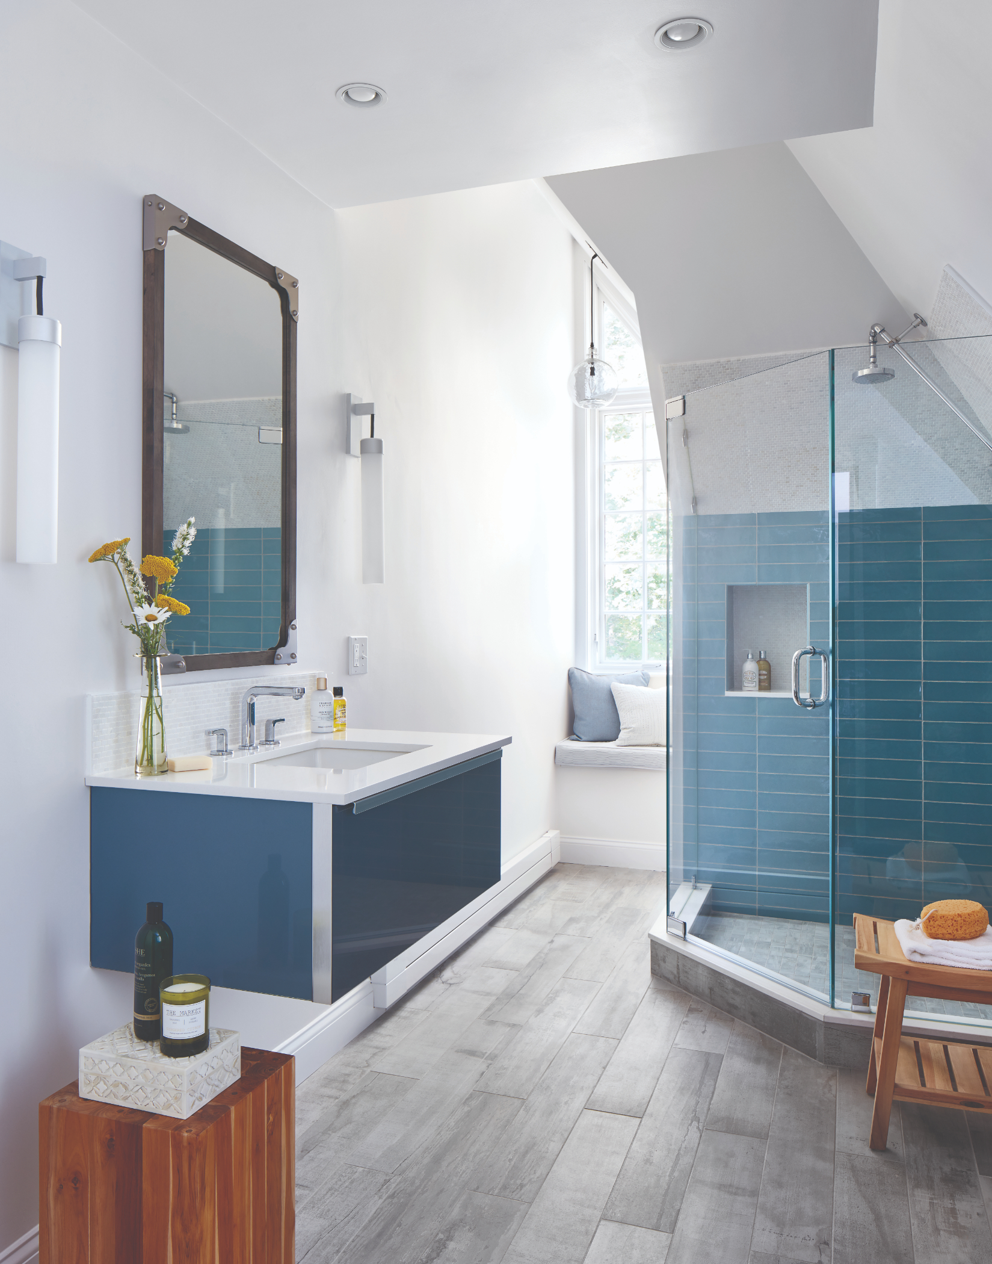
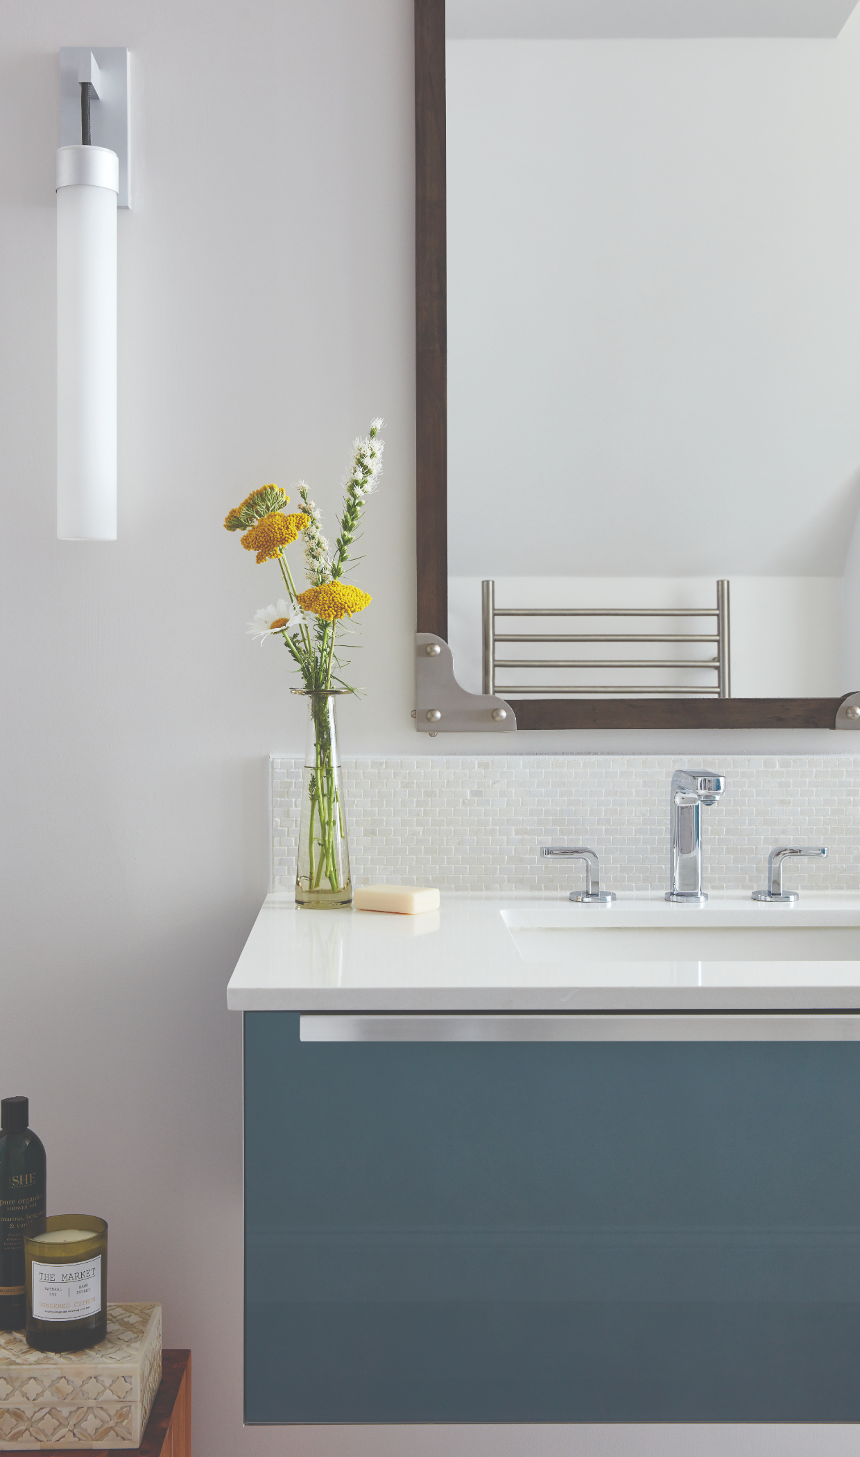
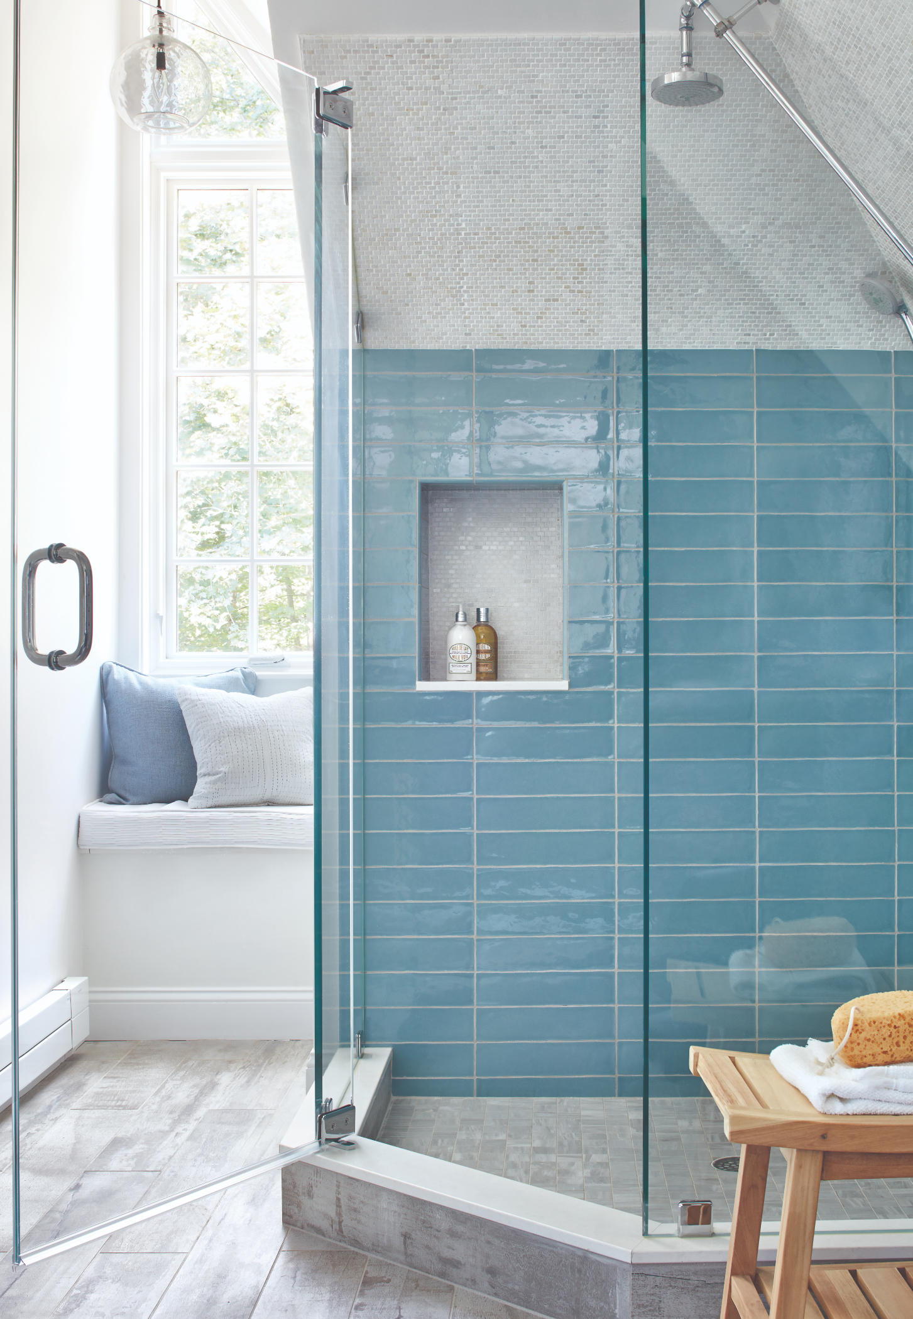
For the second bath, Barbara chose an industrial vibe using cool shades of blue and gray along with warm wood tones. The rustic “wood look” floor tiles anchor the color scheme and elongate the room. Echoing the same color as the glossy tiles on the shower walls, a beautiful blue glass vanity floats in the space. “Sugar cube” mosaic tiles protect the wall above the shower as well as add accent to the vanity backsplash and shower niche. Fixtures are polished chrome, echoing the brackets on the industrial-feel mirror over the vanity. Modern sconces offer task lighting in addition to a built-in night light option. A seeded glass pendant in the window seat area offers overhead lighting but doesn’t block the view through the tall window
Featured in:
Boston Magazine Home Design, Spaces: Bathing Beauty (March 2018)
Boston Common Magazine, Go Abode and Beyond (June 2018)
Photography:
Jared Kuzia
Junior League Showhouse
Junior League Showhouse
Boston, MA
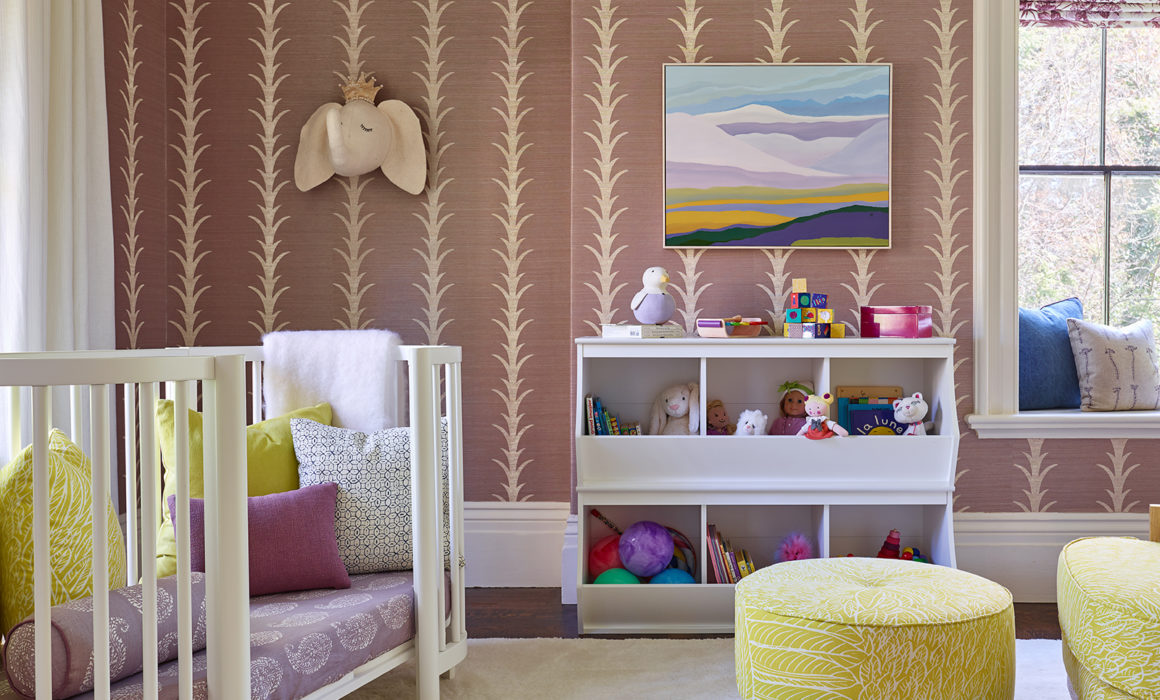






Barbara’s goal in designing this nursery was to make it whimsical enough for a little girl but with the sophistication for her to grow into. Plants, animals, and landscapes are used as a tool to create a peaceful environment. Large oil paintings evoke dreamy landscapes while the acanthus plant stripe of the grass cloth wallpaper makes one feel surrounded and safe. Birds, elephants, and butterflies are part of the magical decor. Lots of texture and patterns create interest. Finally, old is blended with new (antique bird illustrations, old pine chest, modern crib, etc.) to create an eclectic and inviting interior.
Photography:
Jared Kuzia
Calming Traditional


Calming Traditional
Weston, MA
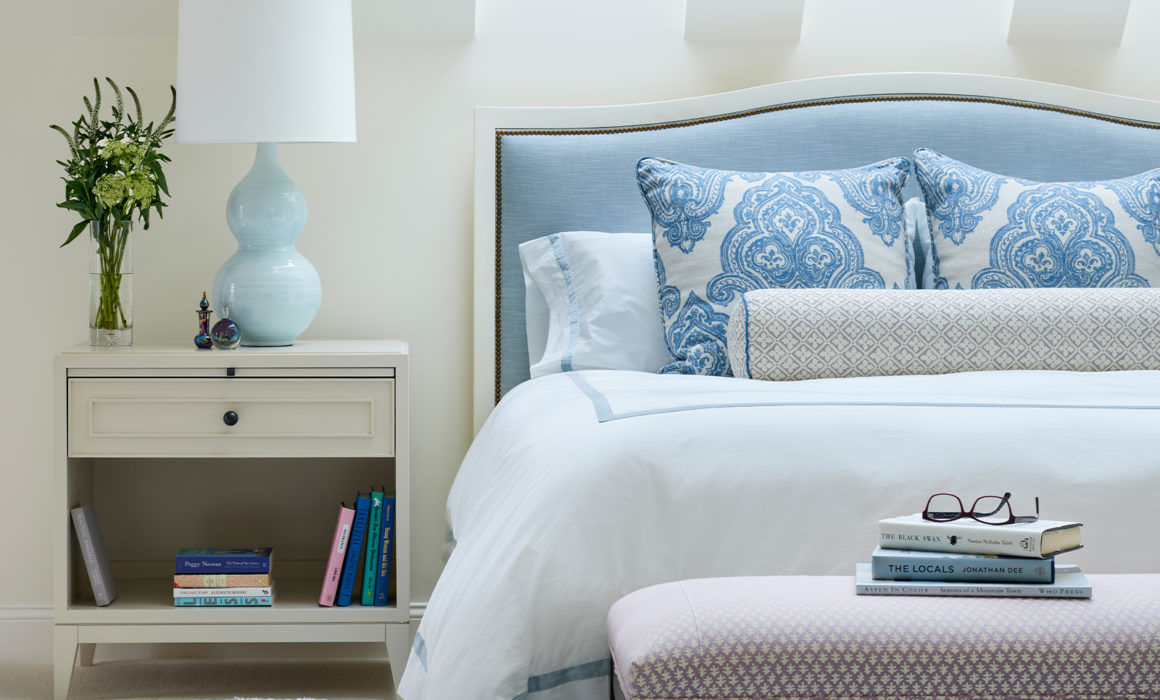





Upgrading a custom 90’s home can be tricky, but this is just what I was tasked with. We refreshed the living room (keeping the client’s wall color and rug), but totally revamped the family room. A gas fireplace and new mantel replaced the bulky stone wood burning fireplace, allowing for more space on a wall directly across from the TV media center. Custom furniture in cream and beige provides the perfect backdrop to more colorful items such as a rug and throw pillows in shades of red, blue and green.








Upstairs, the primary bath needed the cherry wood obsession to go, and were placed massive built-in cabinets and columns with an airier concept. The primary bedroom, very expansive in size, was underused, dated and felt sparse. Warm materials such as carpet, rug, and window treatments were added to make it cozier. A seating area filled in an empty zone by the fireplace. This traditional family requested a calming, colorful, refined interior and we delivered!
Photography:
Jared Kuzia
Coastal Refinement


Coastal Refinement
Stow, MA
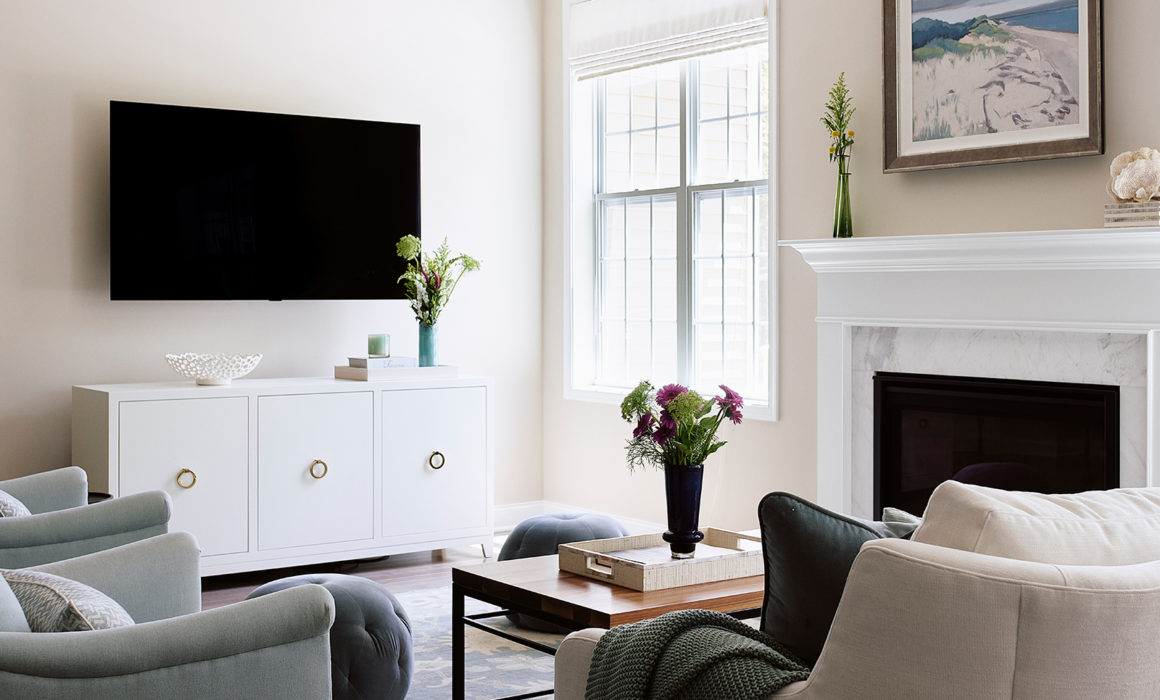









Having recently moved into a 55+ community in Stow, MA, our clients were looking to update their traditional style with a fresher, more transitional vibe that would also help them age in place. The couple wanted a coastal feel, without the cliché of a “beach house”, therefore, Barbara created a color scheme that was light and serene…soft blues and greens, with cream and tans as the neutral hues and pops of deeper colors scattered throughout.

In the living room, a white custom media furniture piece was designed by Barbara to be placed as a sideboard under the screen TV. Gold accent pulls give it a bit of bling and connect with the metal finishes (brass and oil rubbed bronze) used throughout the spaces.

Adding a bit of fun to the husband’s office, Barbara recommended a deeper shade of the blue/green color for the walls as well as the custom bookcase cabinet. This color is picked up in the exquisite oriental wool rug and two map reproduction art prints. The deep brown leather sofa along with both rod iron and brass accents (side table, lamps, bookshelf hardware) give the room a masculine vibe without being too stark or stuffy.
Photography:
Jared Kuzia
The Royale
The Royale
Sudbury, MA
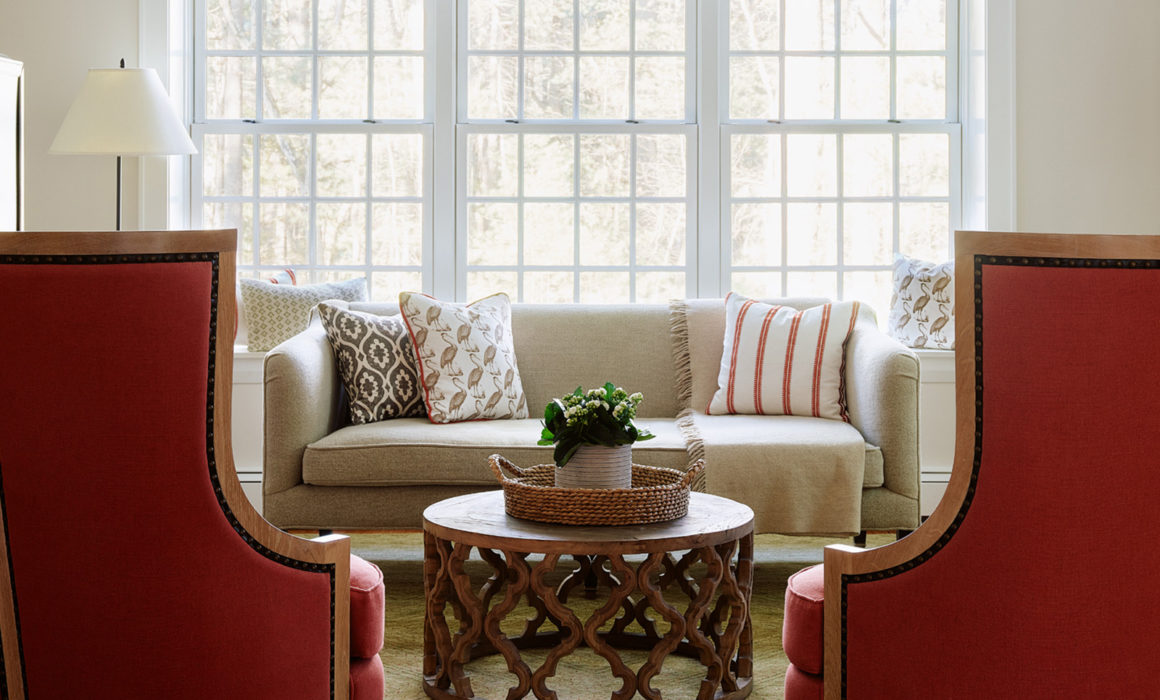




Formerly a playroom for their children, our clients wanted to reclaim their living room to create a formal seating area with bar for entertaining adults as well as maintain an area dedicated to their kids. The long room was divided in two, using area rugs to designate the spaces. Since the wife is a horse-lover, a large black and white photo of two horses is centered on the back wall between matching shaded sconces. Attention was given to materials and colors reminiscent of the natural environment of a horse farm, with organic elements such as leather and wood and pops of greens, browns, creams, and a warm rust color.
Featured in the “adult” side are two armchairs with studded leather trim (Royale wing chairs) designed by Barbara Elza Hirsch for Dowel Furniture, along with a side table from the same line. In the “kids” section, Barbara used a wicker hanging chair to add some whimsy. A weathered-gray oak bookshelf provides room for toys, games and art supplies, while large throw pillows offer comfy floor seating around the coffee table.
Photography:
Jared Kuzia
Family Flex Space
Family Flex Space
Sudbury, MA
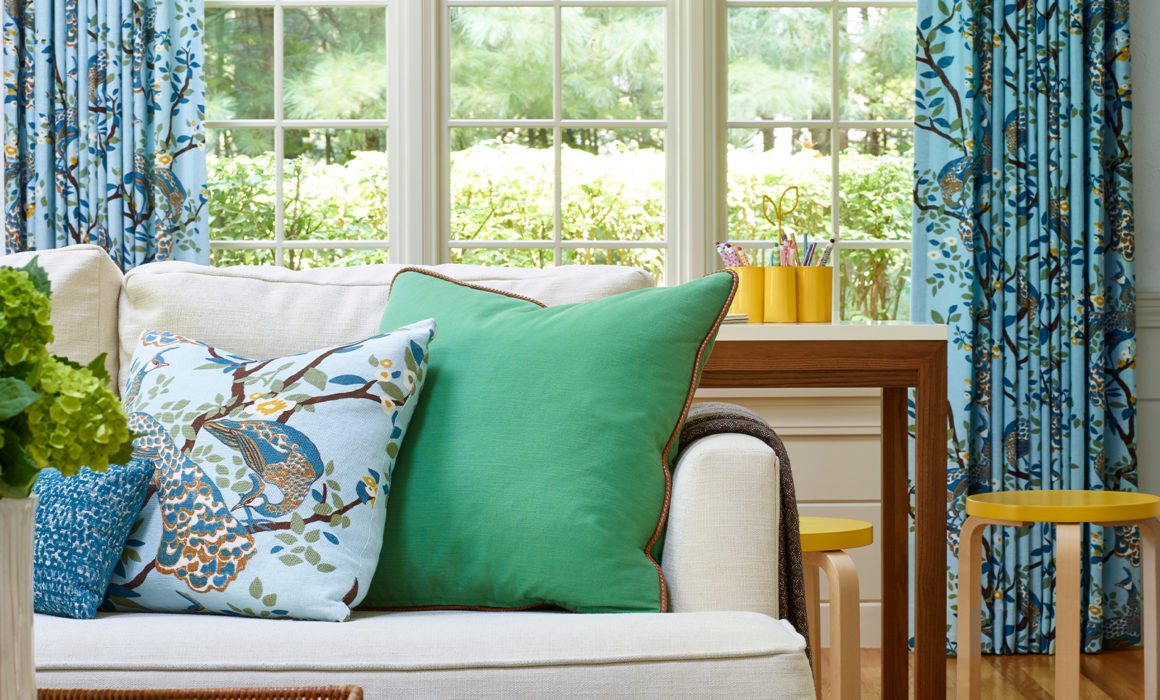





This family of four approached Barbara to create a flex space, with both a family TV viewing area and a craft area for creative sisters. The goal was a bright, joyful and organized space with a transitional/modern vibe.
Barbara used a beautiful hero fabric featuring peacocks on a pale blue background for the pleated drapery as well as throw pillows for the sofa. Taking cues from this fabric, she added more throw pillows and accessories in green, yellow and a deeper blue/green. In the craft area, we removed an old sink and cabinet, replacing them with built-ins for art supplies and a sound system, and painted the dark wood trim to lighten it up. Finally, affordable art was scouted for the project, as well as brand new furniture, including a very comfortable sectional.


A fun, blue and white bathroom was renovated for the daugthers in this home, using glass penny tile in gradiant shades of blue and hexagonal pale blue tile on the floor. The wall mounted walnut vanity complements the modern aethetics of this home.
Photography:
Jared Kuzia
12